
New development of exclusive villas in Lonato del Garda
Not far from the town centre of Lonato del Garda…
Sale
620.000€

Sale and rental of properties on Lake Garda. Villas, apartments, penthouses, lofts, building areas, agricultural land. Residential proposals and holiday homes. Luxury properties and prestigious contexts.


Sale and rental of properties on Lake Garda. Villas, apartments, penthouses, lofts, building areas, agricultural land. Residential proposals and holiday homes. Luxury properties and prestigious contexts.
Sale and rental of properties on Lake Garda. Villas, apartments, penthouses, lofts, building areas, agricultural land. Residential proposals and holiday homes. Luxury properties and prestigious contexts.
Via Ondei Lonato del Garda BS Italia
Sale
1.800.000€
Code:
V003043
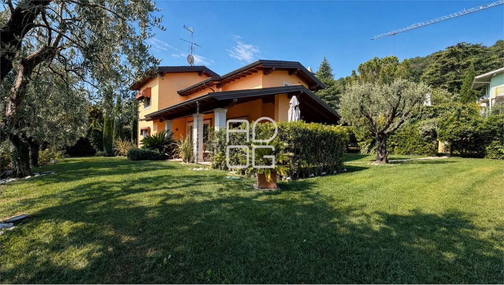
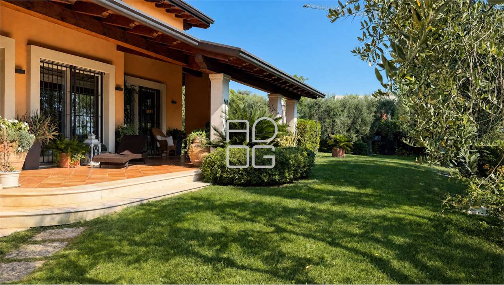
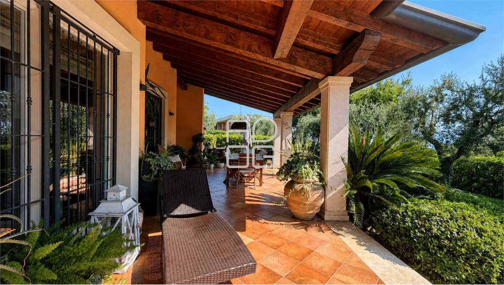
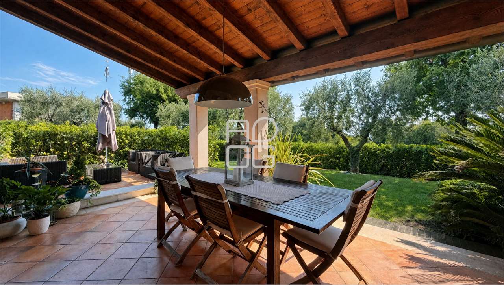
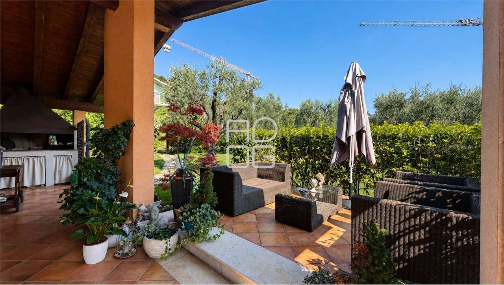
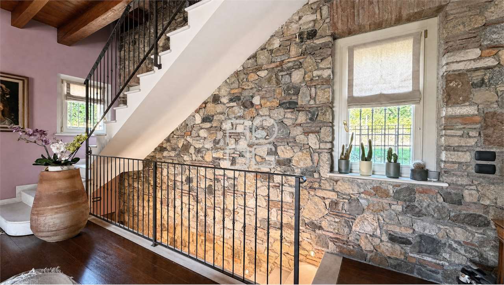
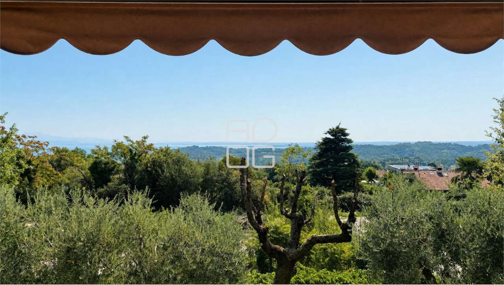
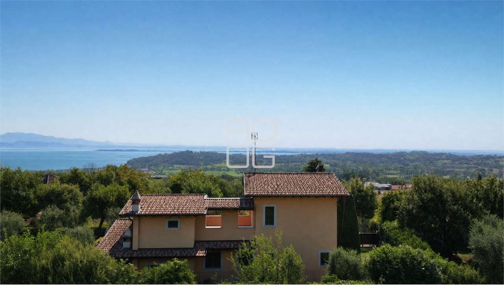
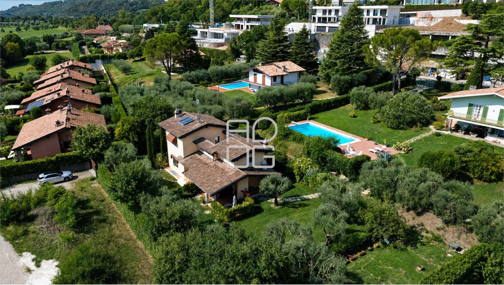
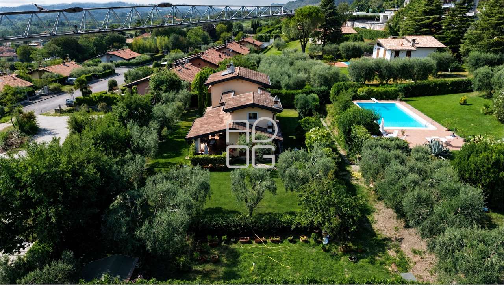
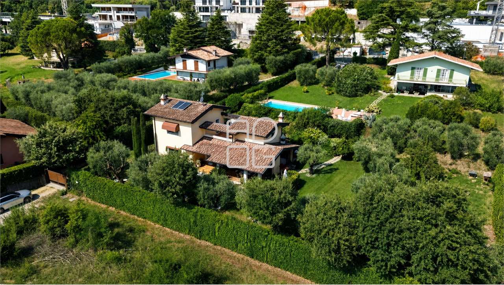
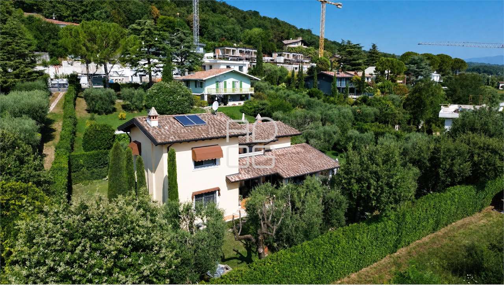
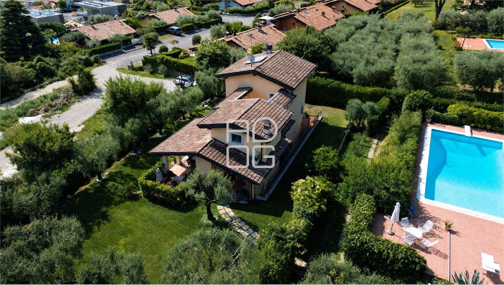
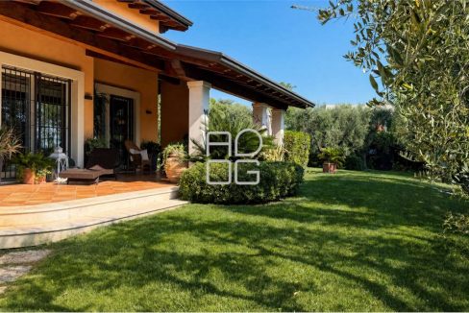
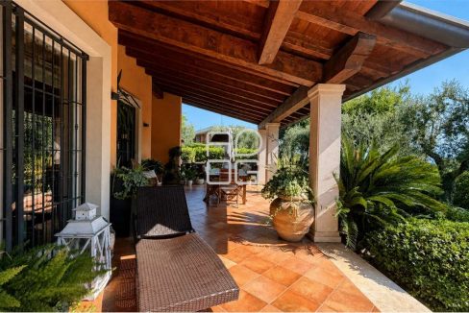
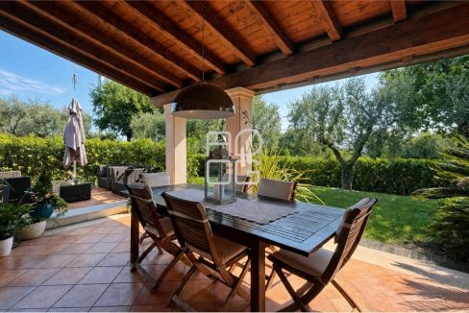
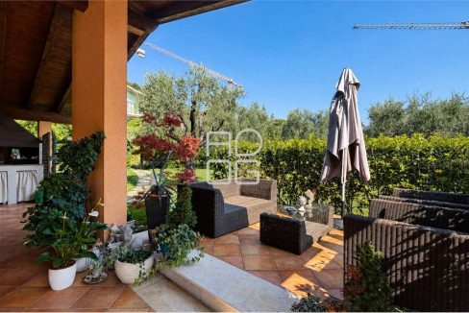
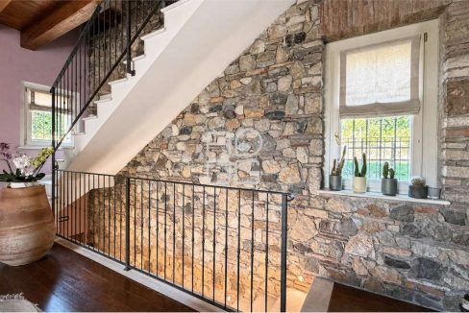
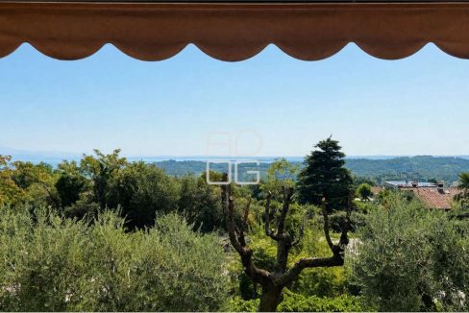
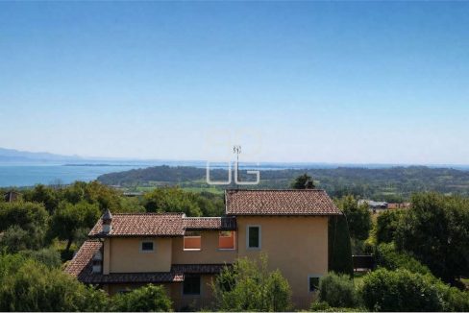
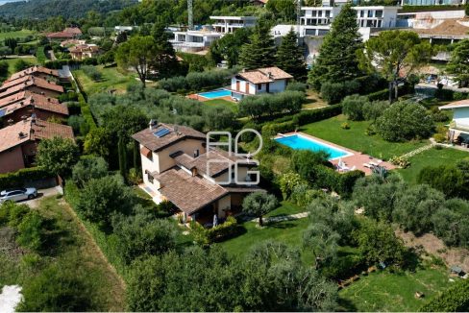

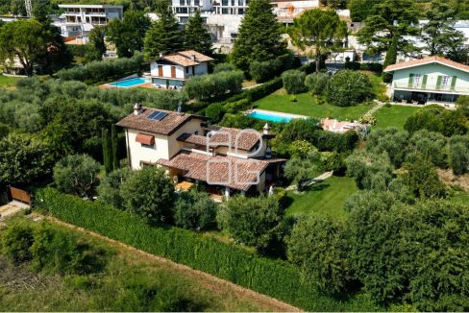
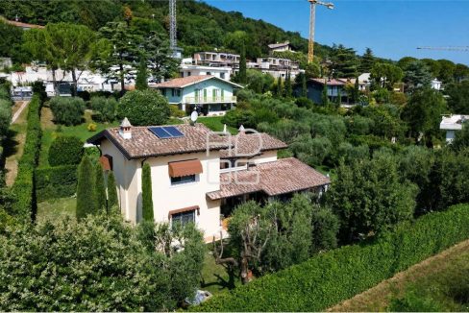
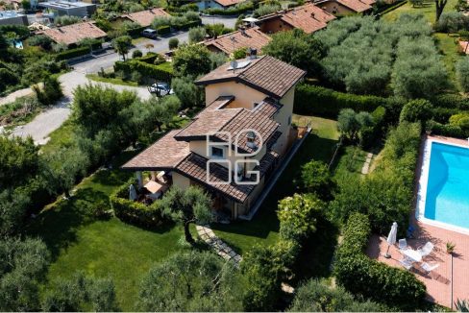
A home designed for those seeking privacy, generous living spaces, and a charming natural setting. This elegant detached villa is located in a peaceful hillside position, surrounded by a spacious private garden and enjoying delightful views of Lake Garda.
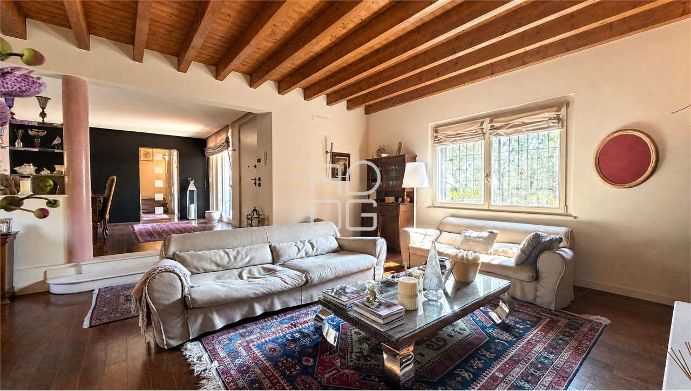
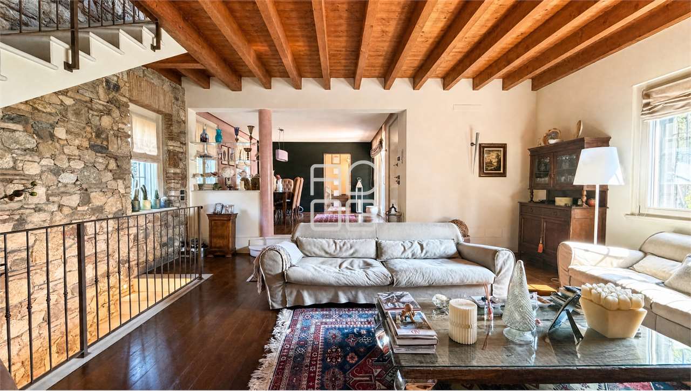
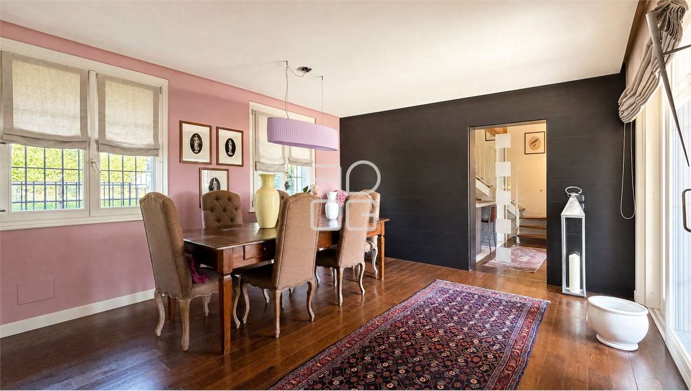
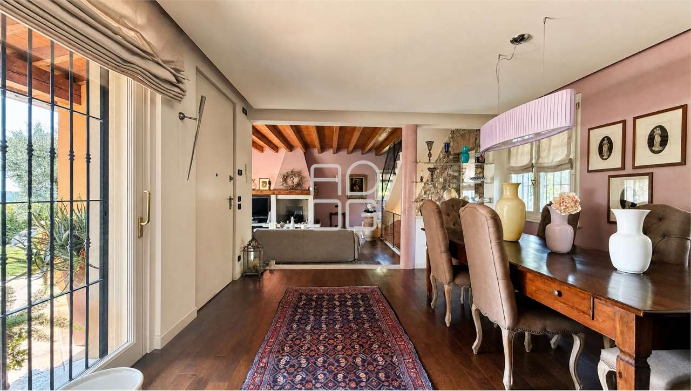
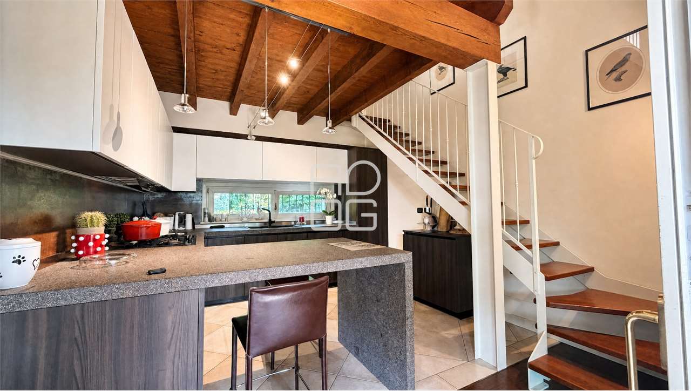
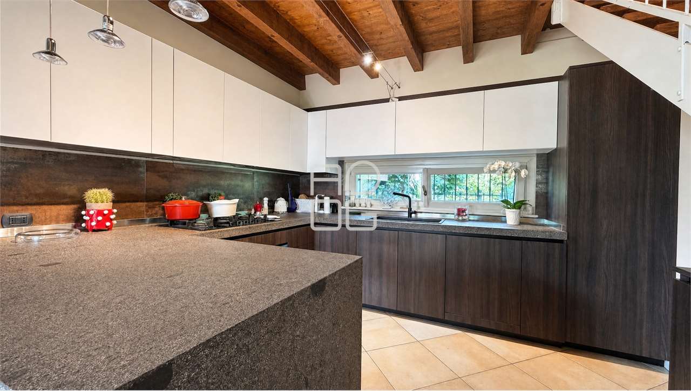
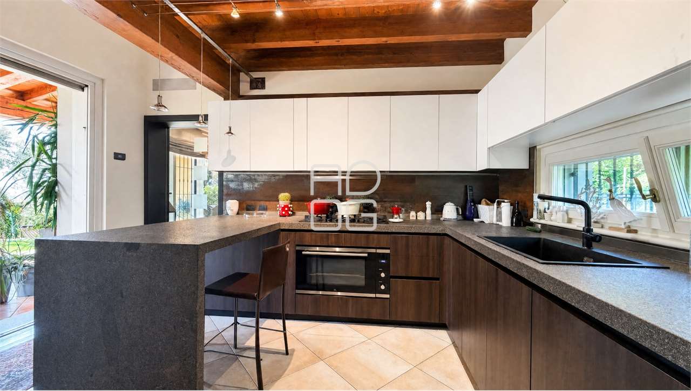
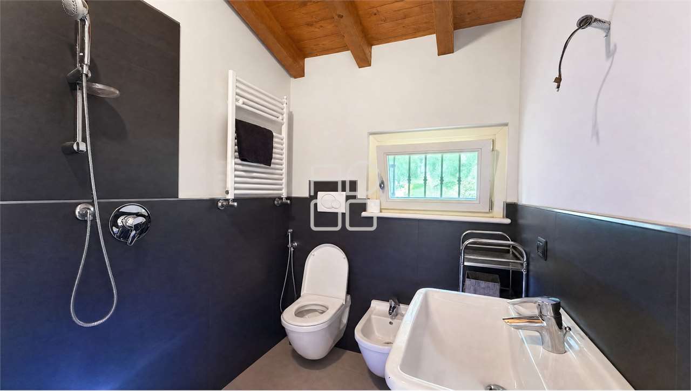
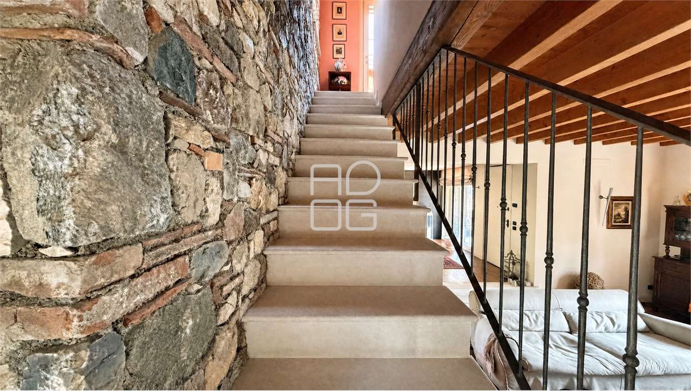
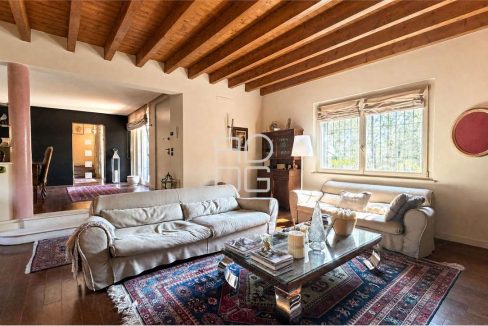
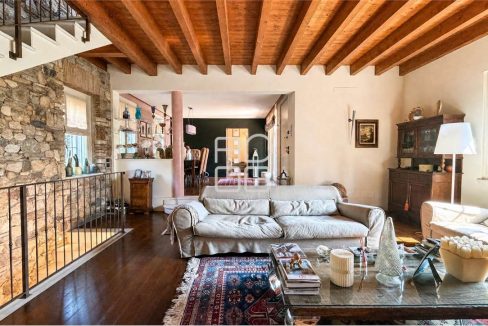
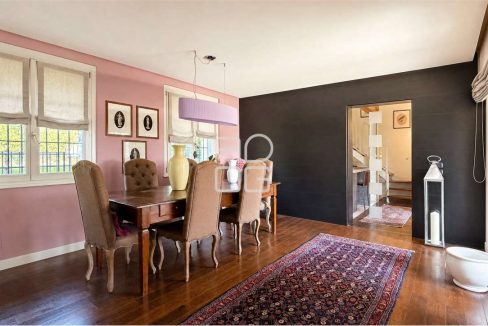
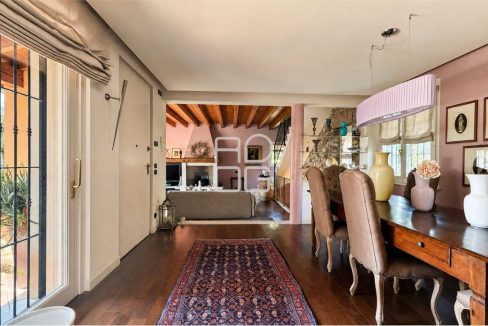
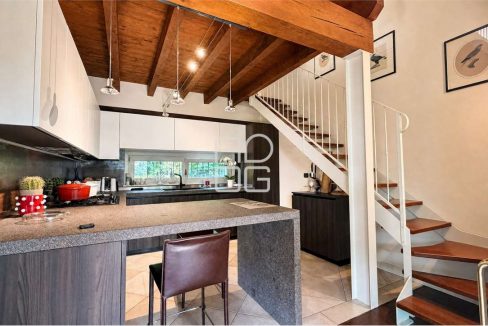
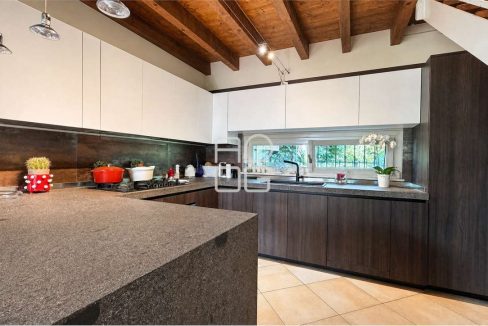
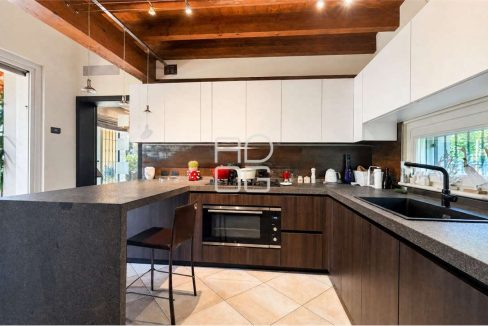
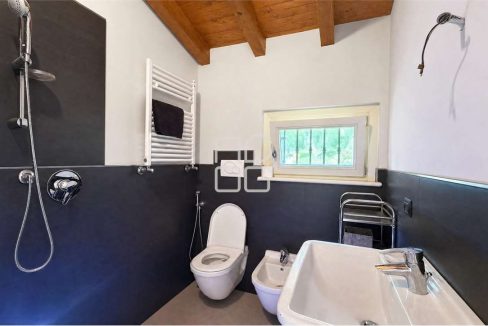
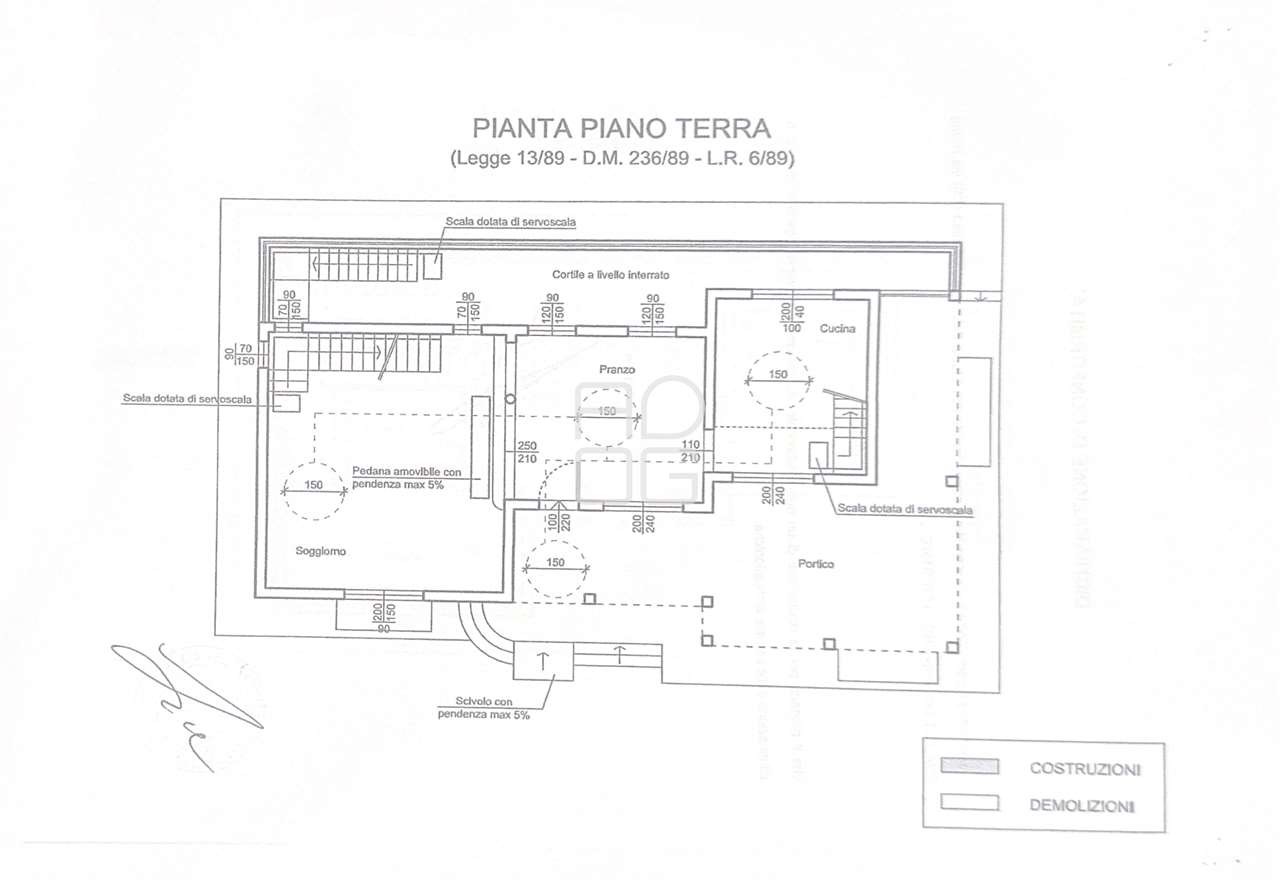
The entrance leads into the living area, where a fireplace forms the focal point of the spacious lounge. The dining room and the fully equipped eat-in kitchen, enhanced by a distinctive mezzanine level, create a warm and functional environment, perfect for both everyday living and entertaining guests. A guest bathroom is also located on this floor.
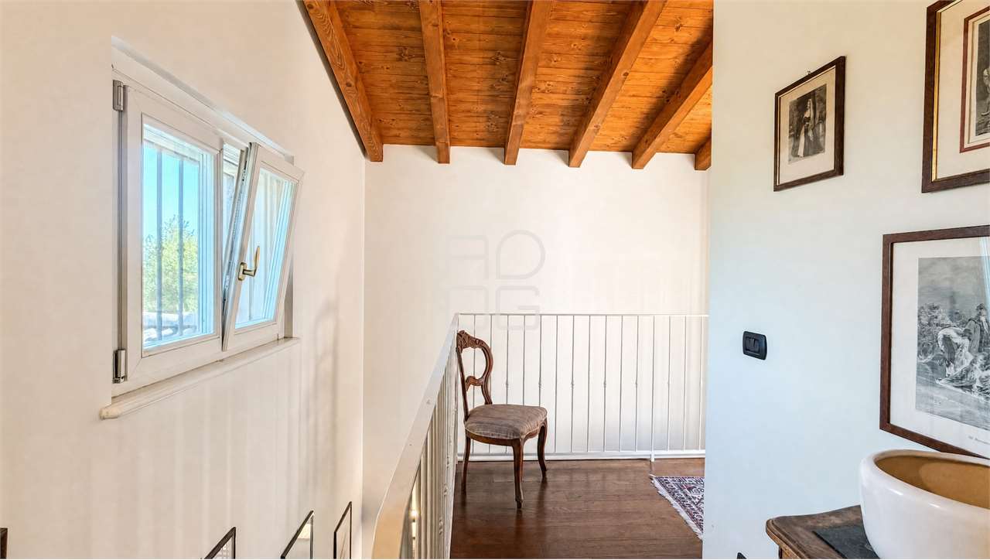
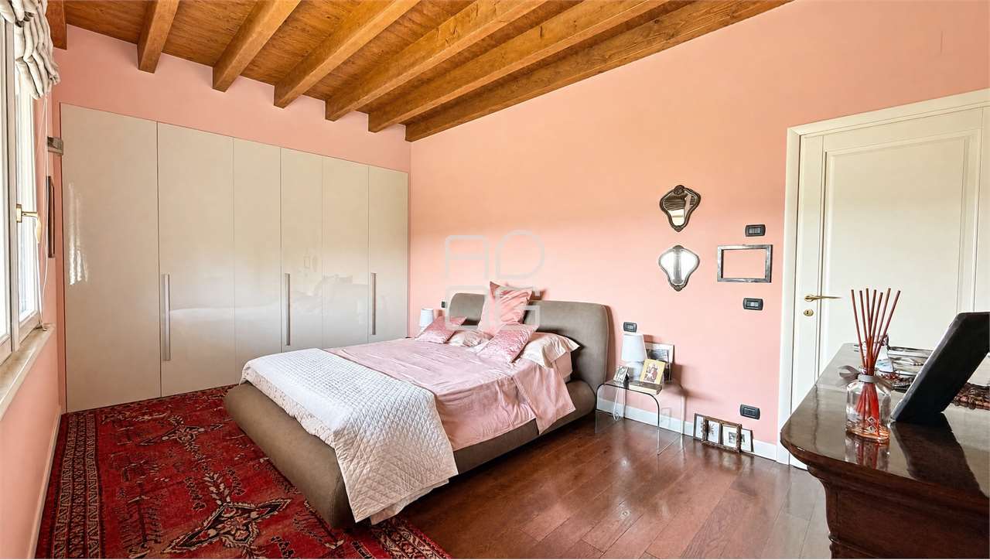
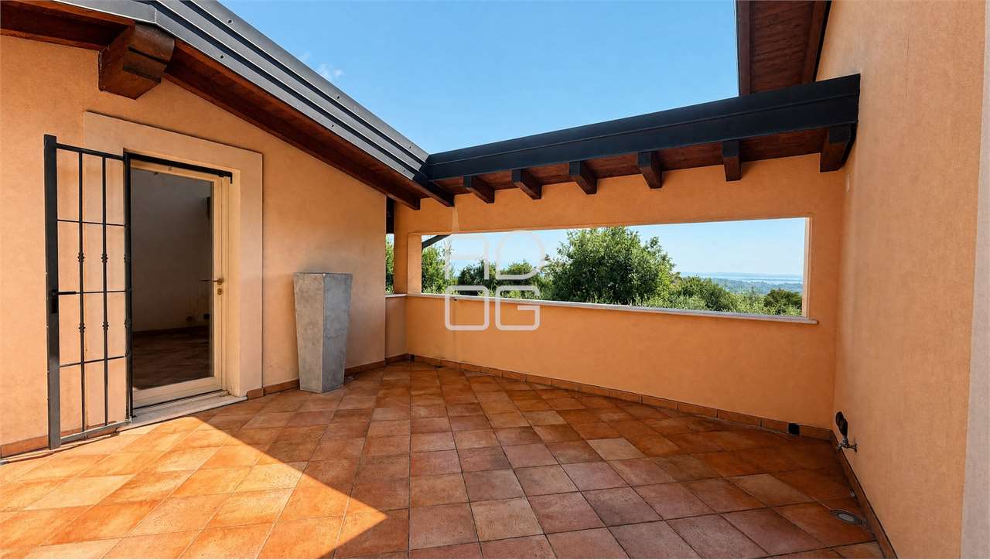
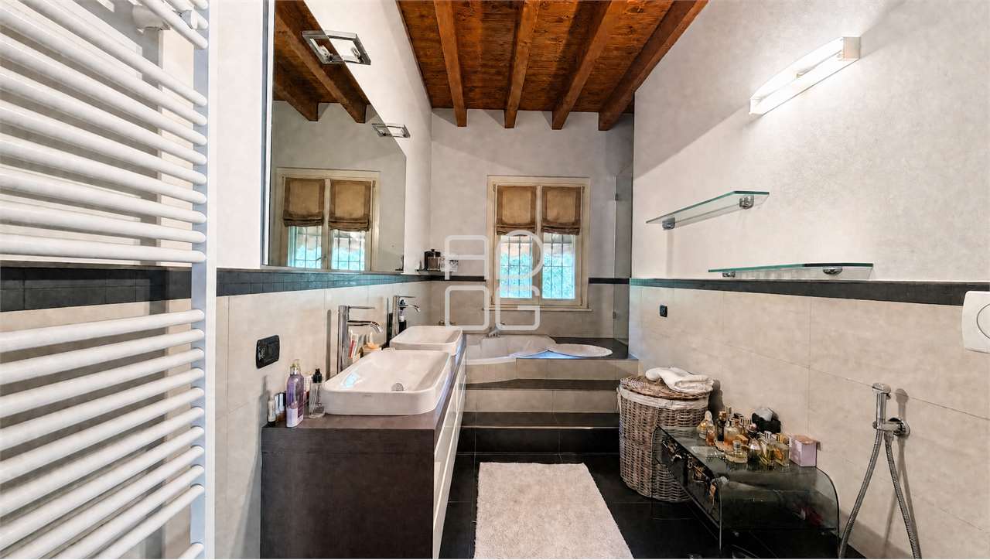
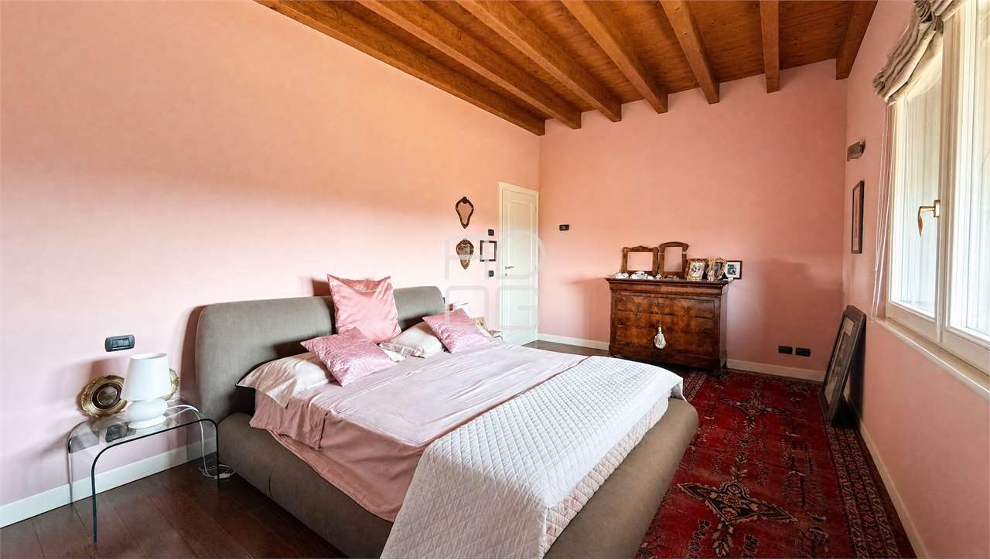
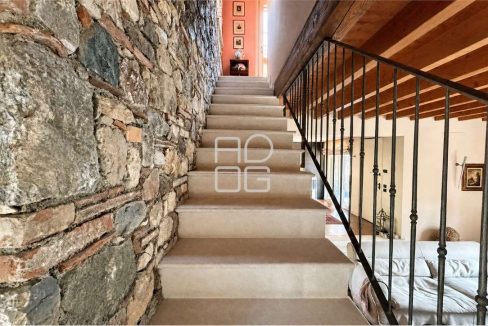
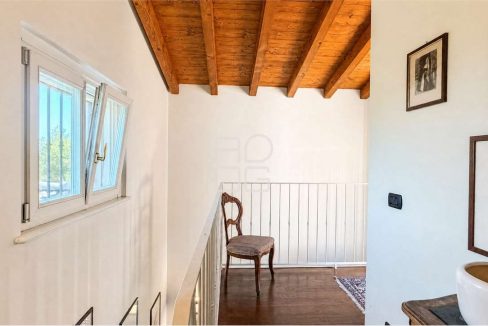
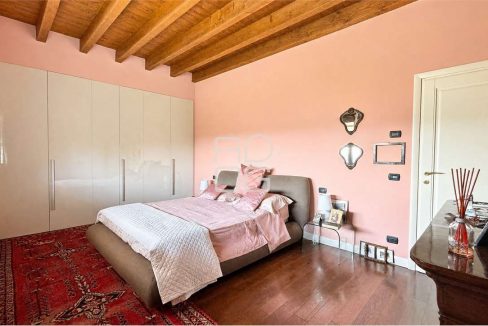
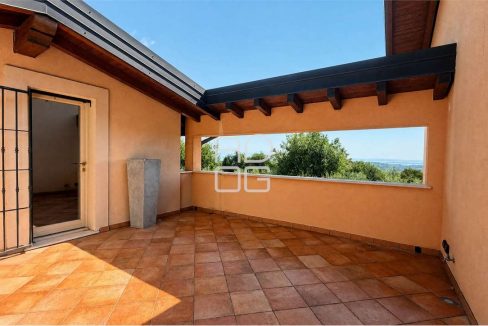
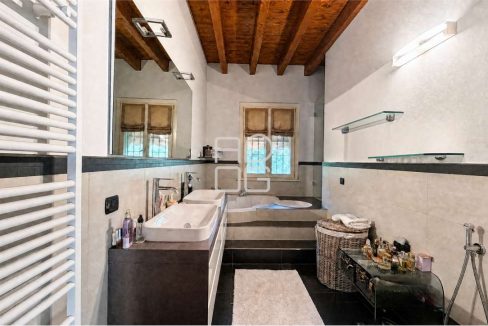
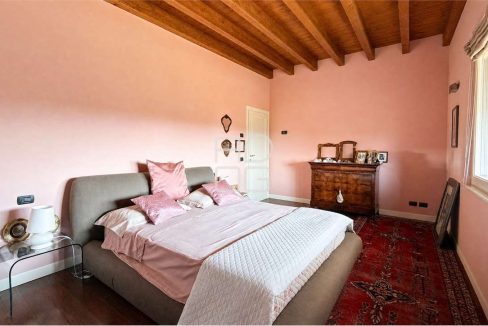
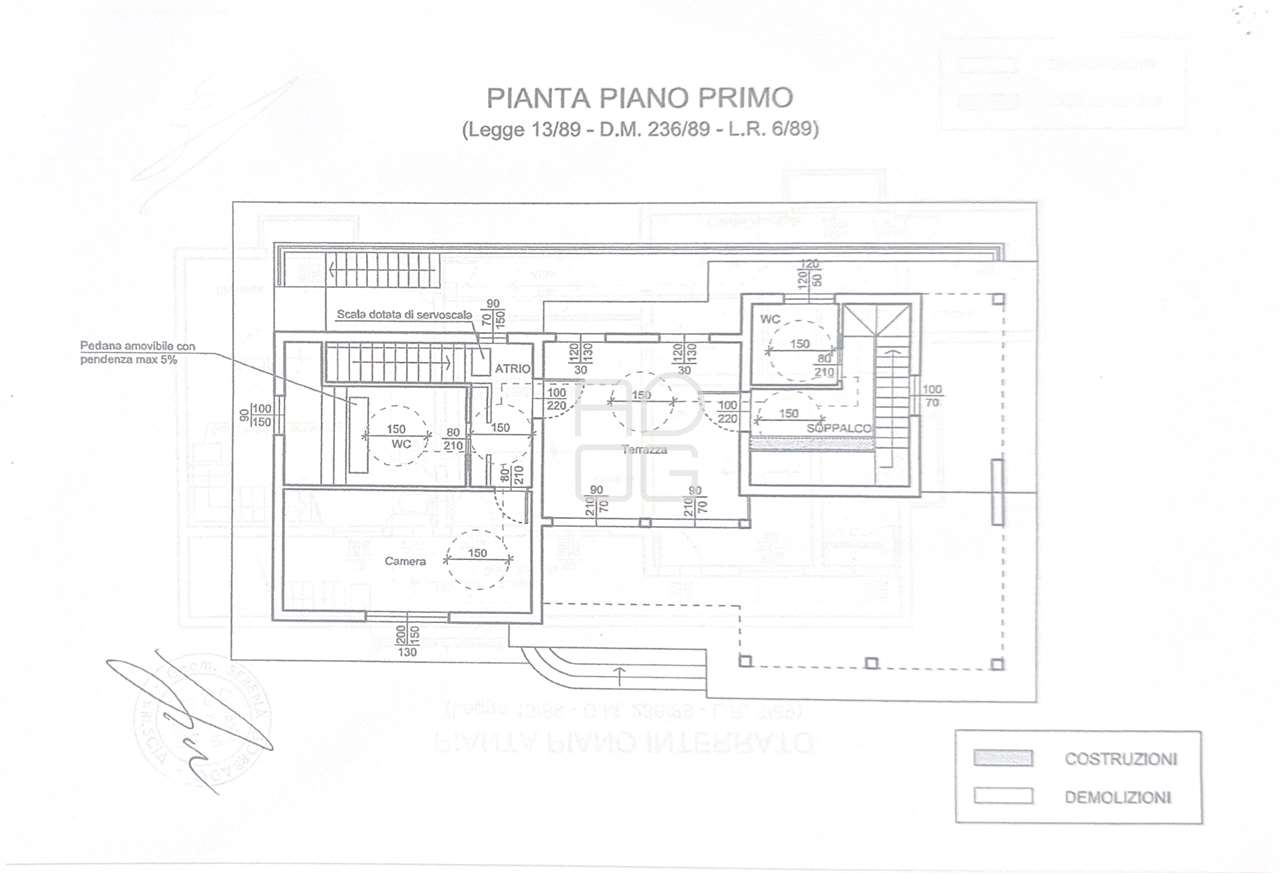
The upper level accommodates the sleeping area, featuring a spacious master bedroom with an en-suite bathroom equipped with both a bathtub and a shower. The highlight of this floor is the panoramic terrace—an exclusive outdoor space to enjoy during the warmer months while taking in beautiful lake views. Thanks to the generous layout, a second bedroom can easily be created if desired.
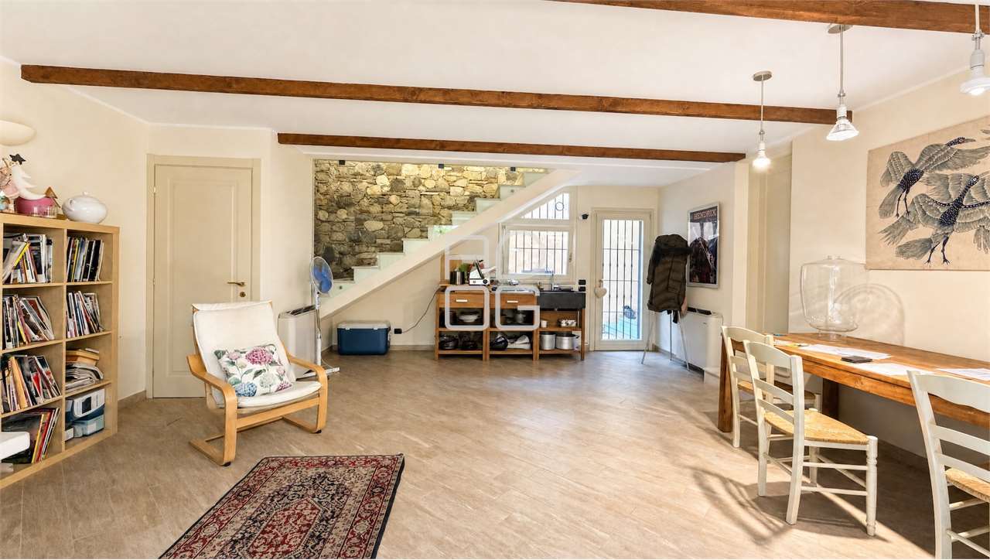
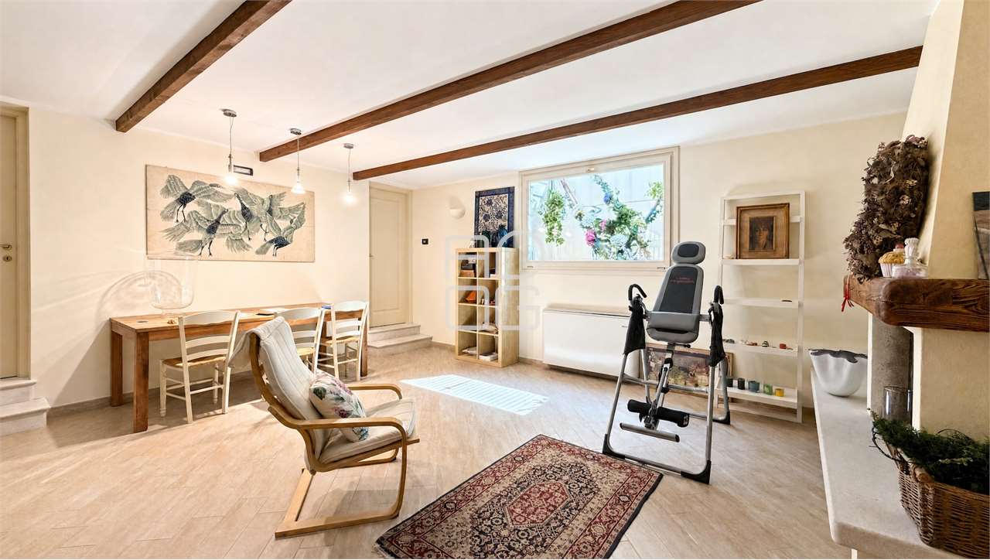
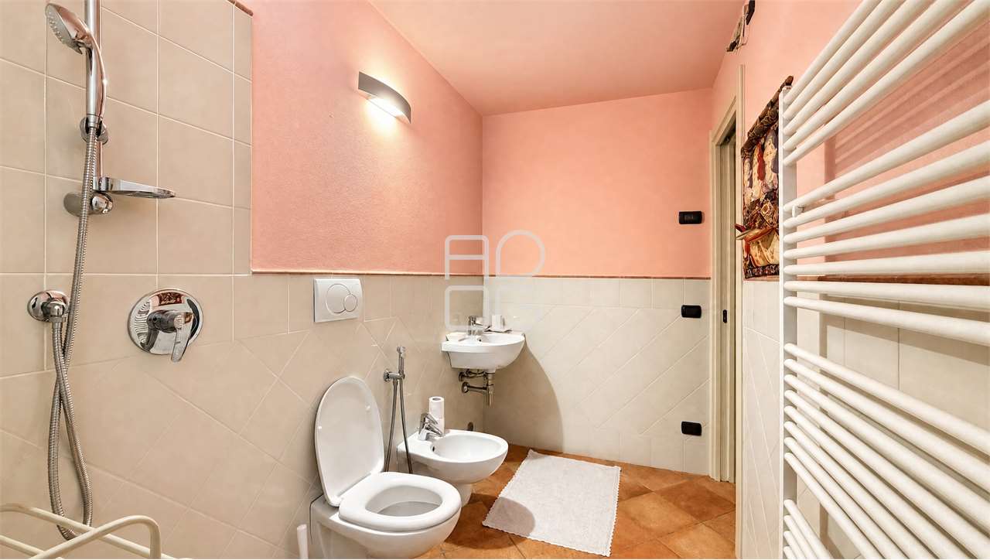
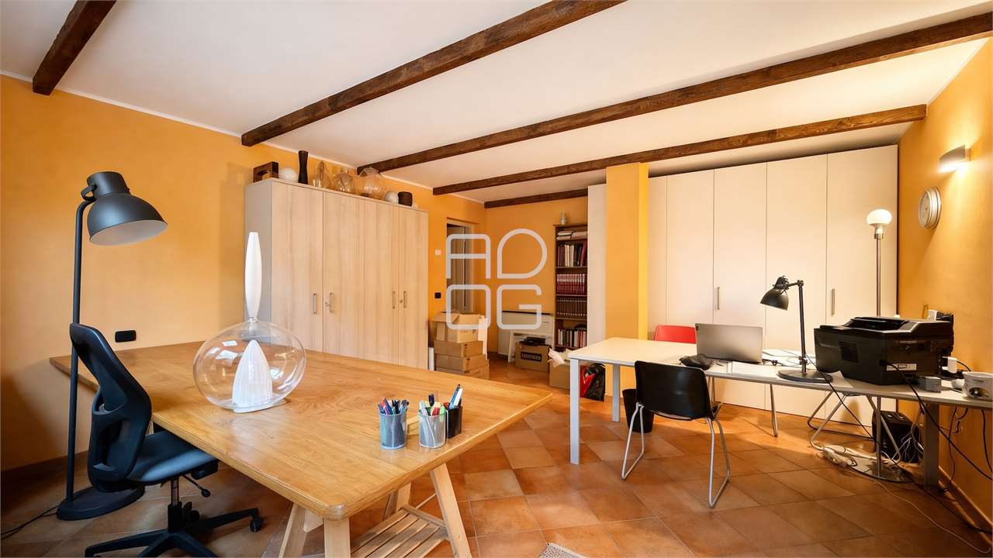
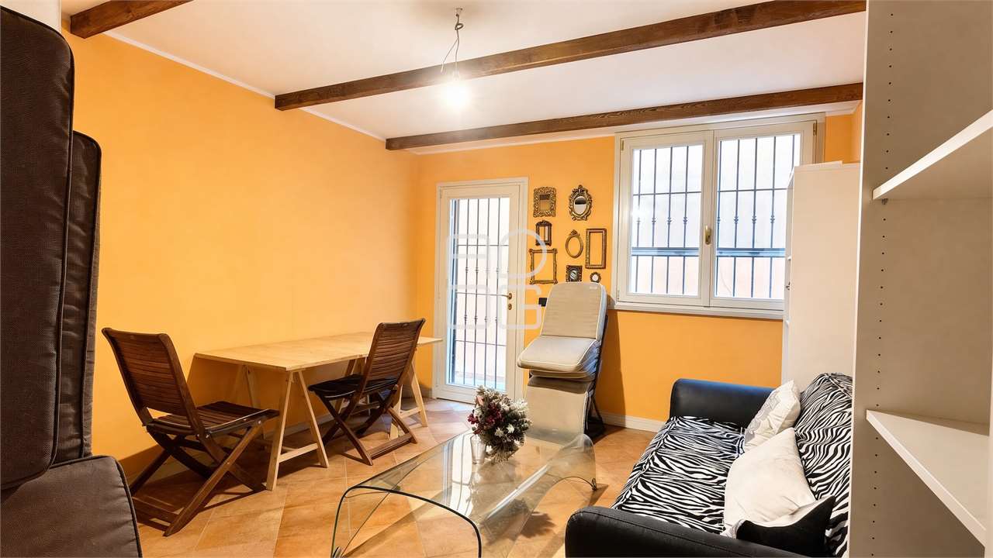
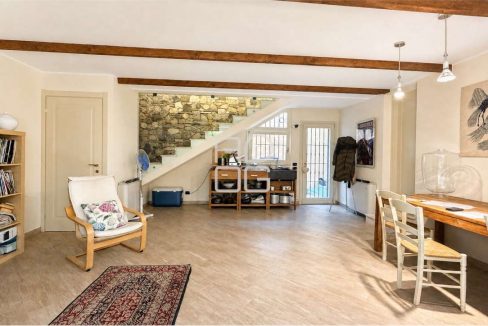
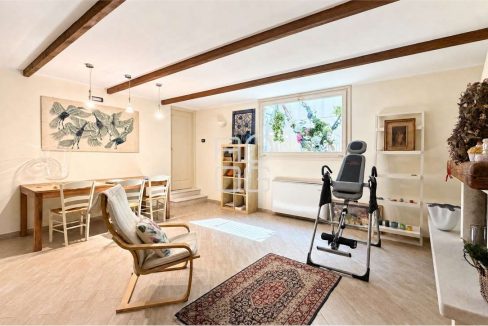
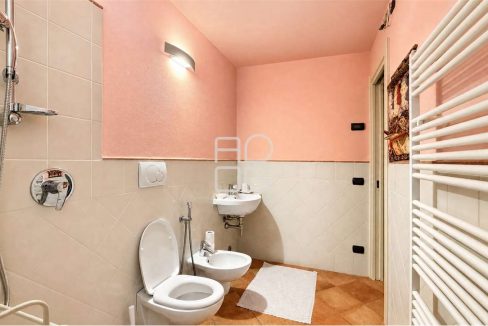
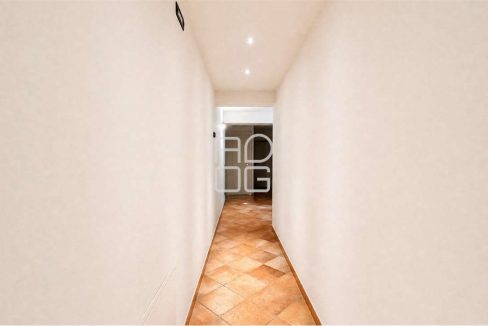
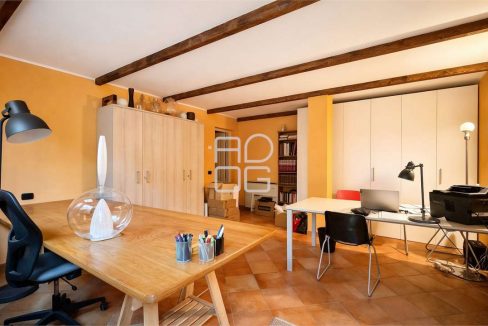
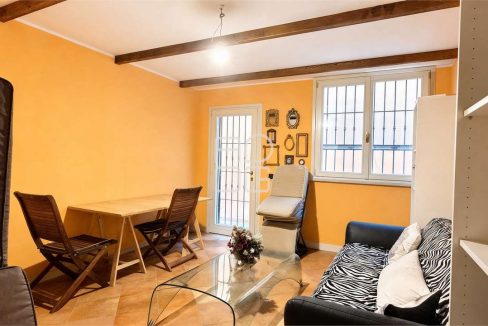
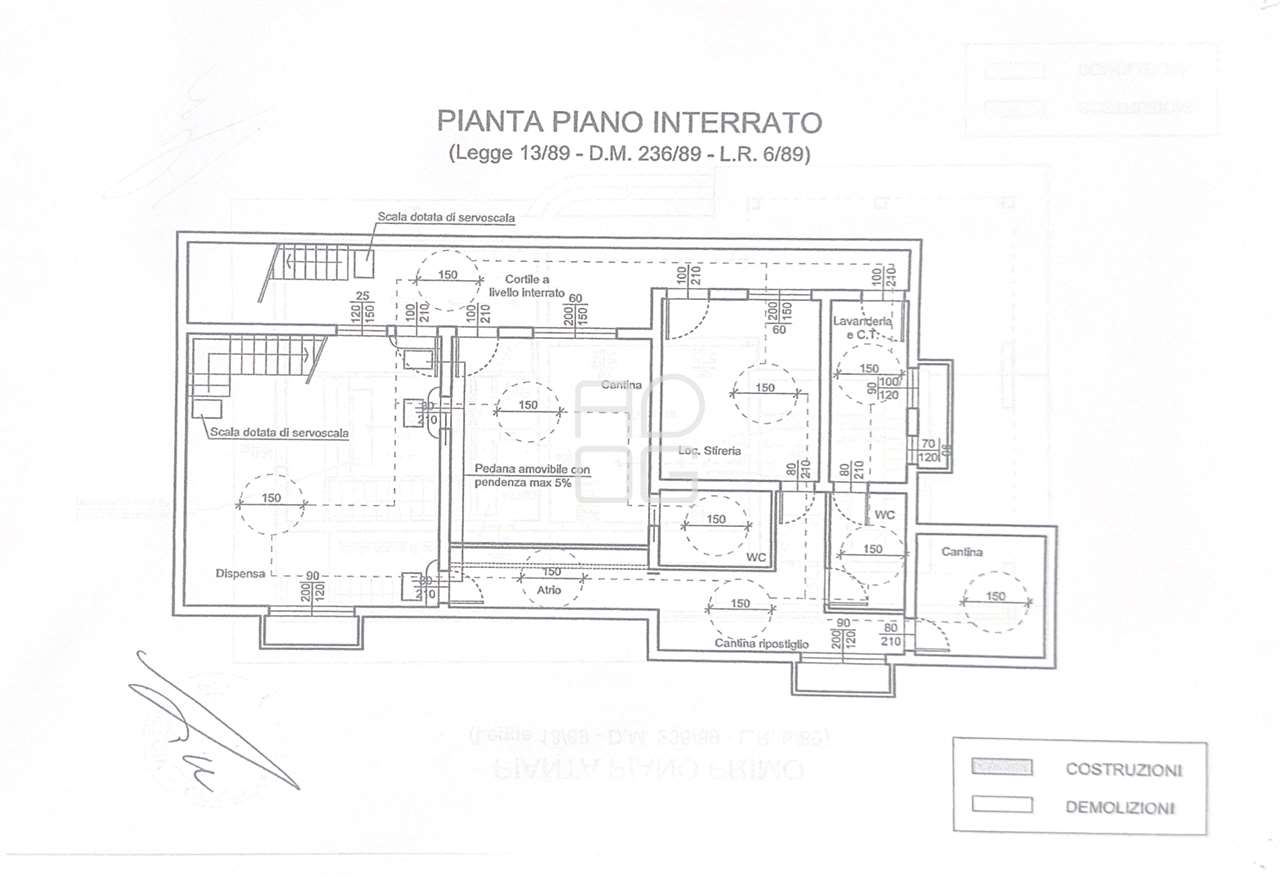
The lower ground floor offers a range of highly versatile ancillary spaces, including a traditional tavern room, two large multipurpose rooms, two bathrooms, a laundry room and a cellar. These areas can easily be adapted to suit different needs, such as additional bedrooms, a home office, a gym or a hobby room.
The private garden surrounds the villa and offers ample space for the construction of a swimming pool, further enhancing the property’s appeal.
An ideal opportunity for those looking for an independent residence offering privacy, flexibility and generous outdoor spaces, immersed in nature while enjoying charming views of Lake Garda.
Not far from the town centre of Lonato del Garda…
620.000€
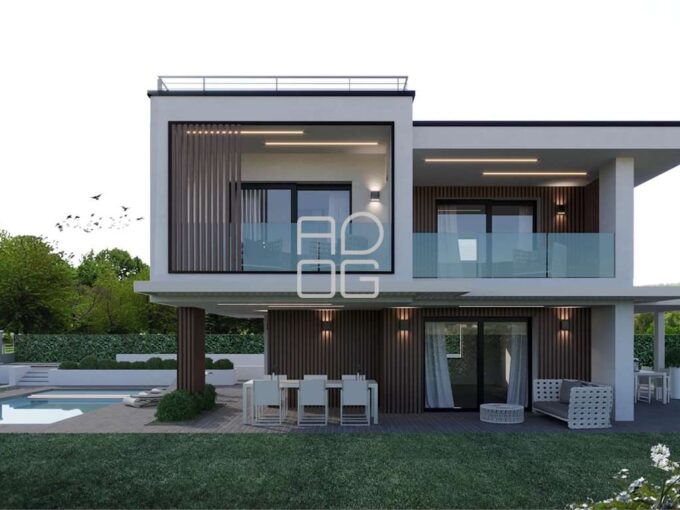
Set within an elegant residential area surrounded by greenery and…
1.100.000€
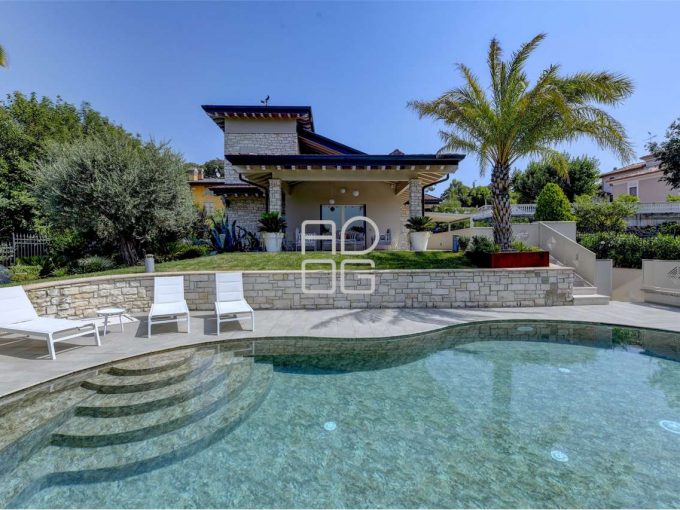
In a quiet residential area surrounded by greenery, a short…
1.170.000€