
Elegant detached villa with pool just 200 metres from the lake in Manerba del Garda
Just 200 metres from the lake, in one of the…
Sale
1.890.000€

Sale and rental of properties on Lake Garda. Villas, apartments, penthouses, lofts, building areas, agricultural land. Residential proposals and holiday homes. Luxury properties and prestigious contexts.


Sale and rental of properties on Lake Garda. Villas, apartments, penthouses, lofts, building areas, agricultural land. Residential proposals and holiday homes. Luxury properties and prestigious contexts.
Sale and rental of properties on Lake Garda. Villas, apartments, penthouses, lofts, building areas, agricultural land. Residential proposals and holiday homes. Luxury properties and prestigious contexts.
via menasasso Desenzano del Garda BS Italia
Sale
840.000€
Code:
V003108
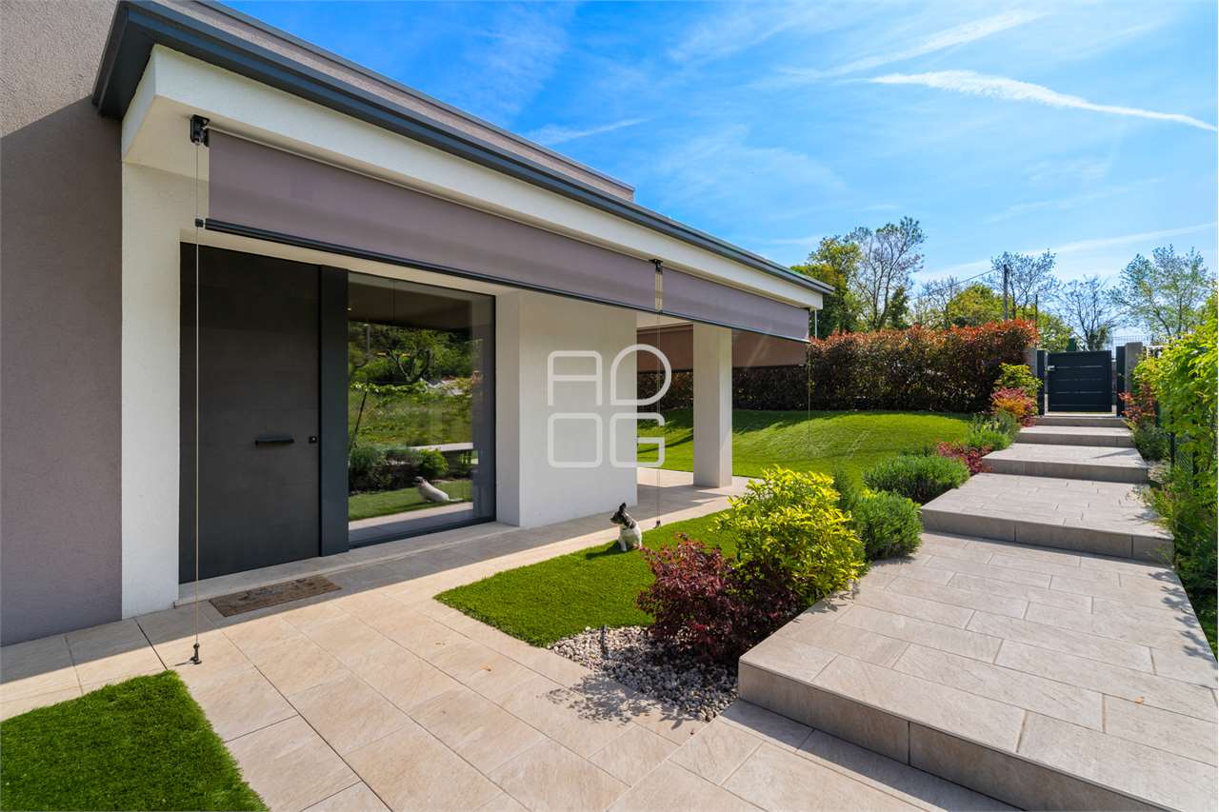
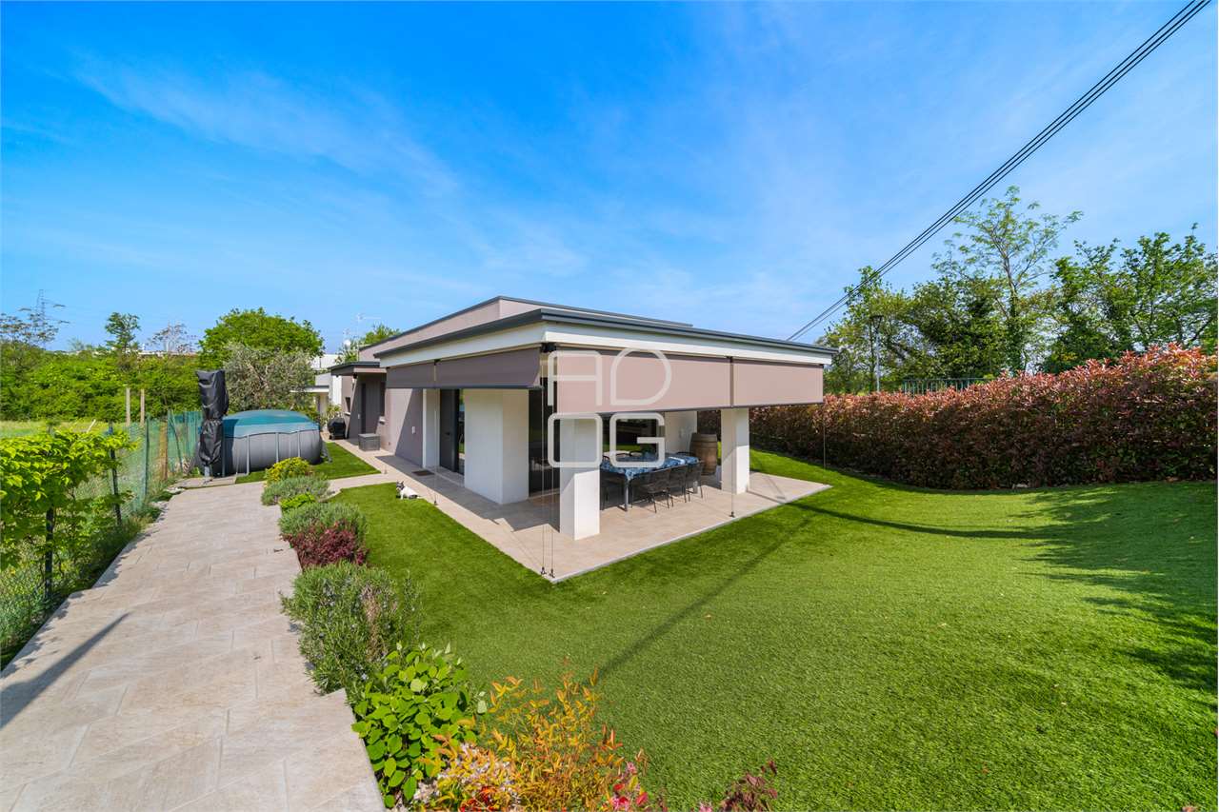
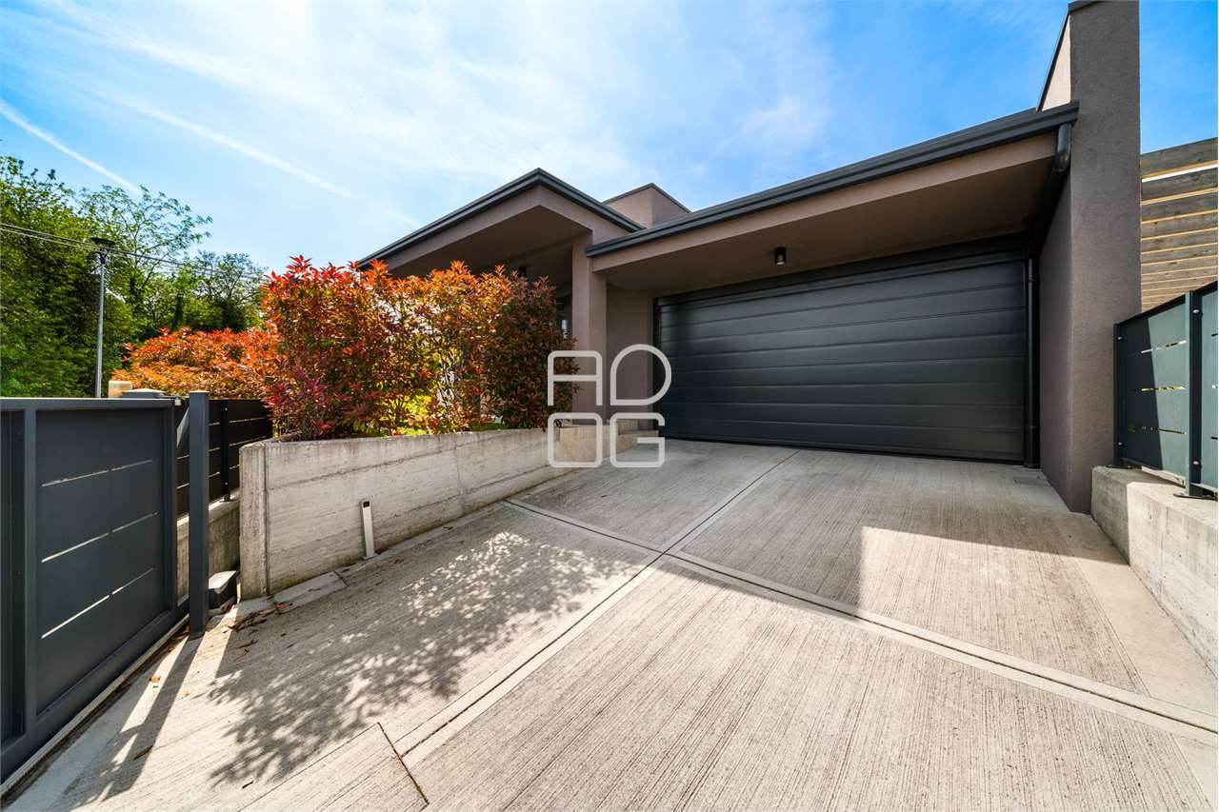
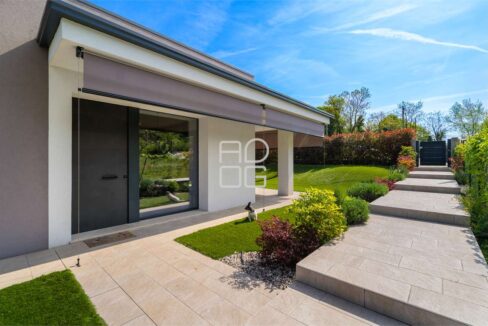
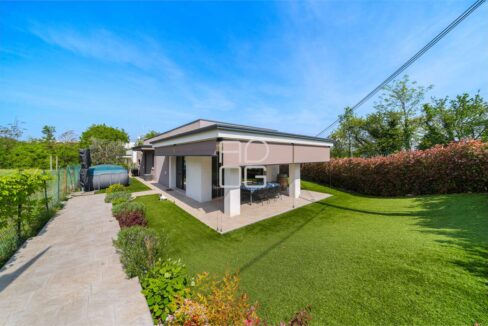
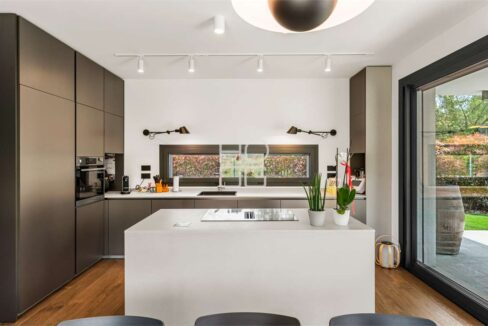
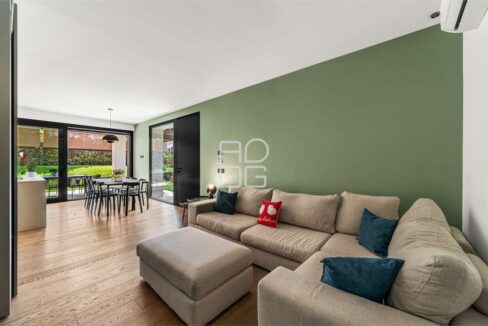
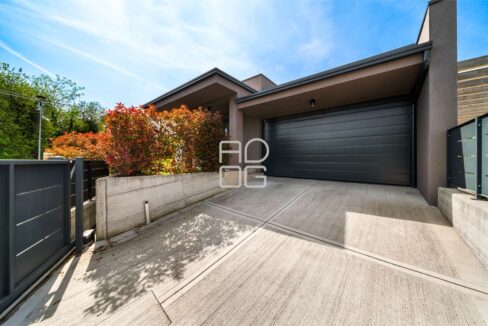
Just a few minutes from the centre of Desenzano del Garda, in a peaceful residential setting surrounded by greenery, this contemporary villa stands out for its minimalist architecture, meticulous attention to detail and seamless connection between indoor spaces and the garden. A home where proximity to the heart of the town blends harmoniously with the tranquillity and privacy of its surroundings.
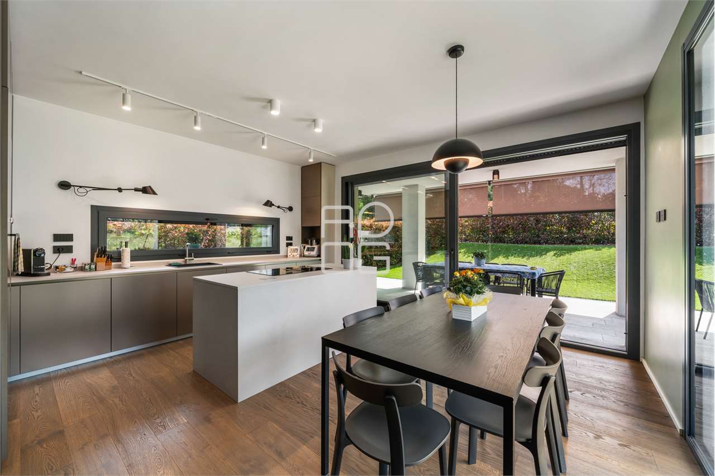
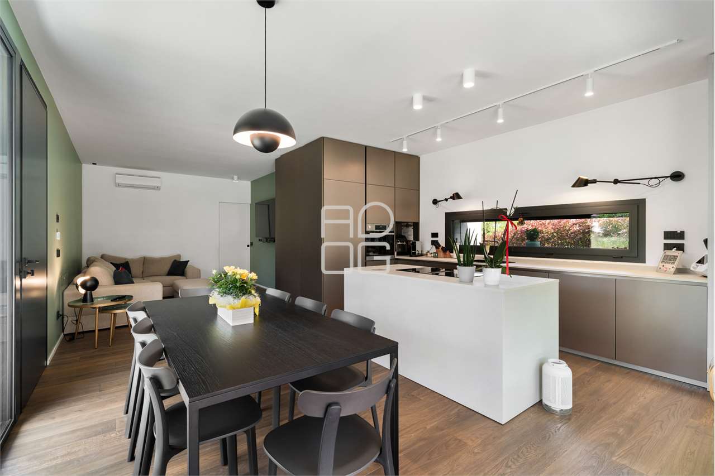
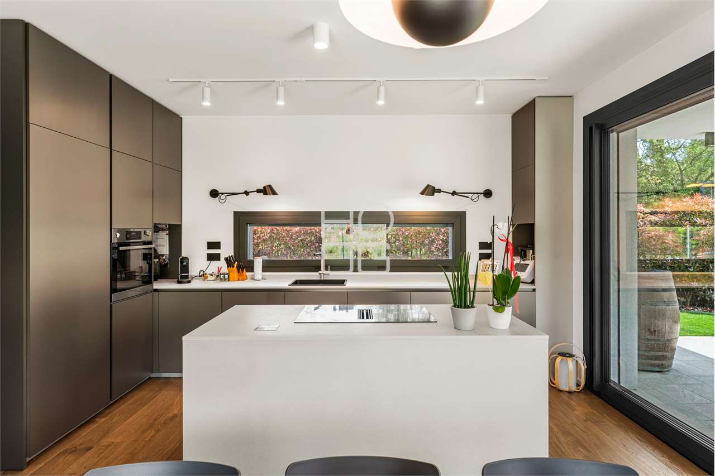
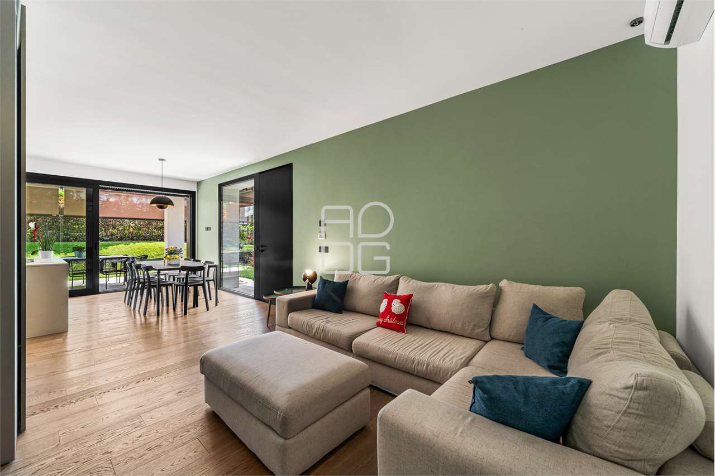
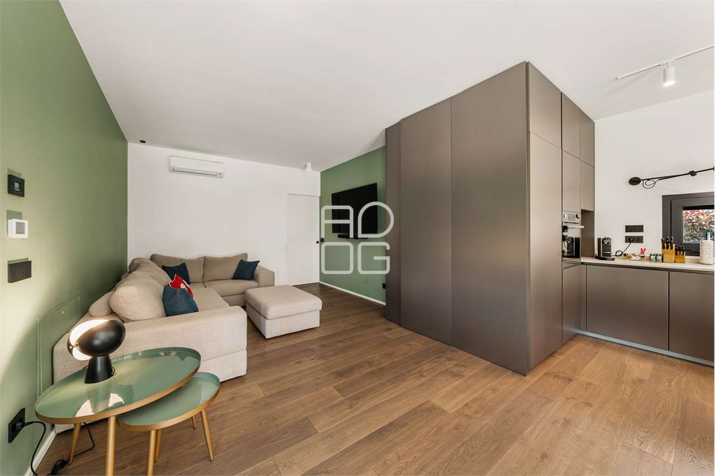
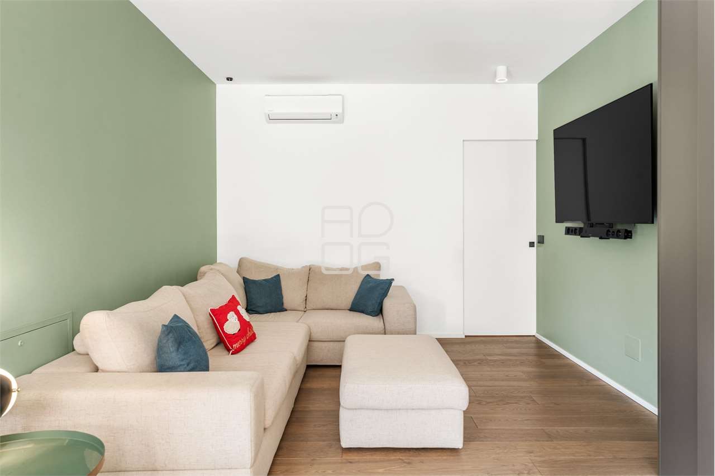
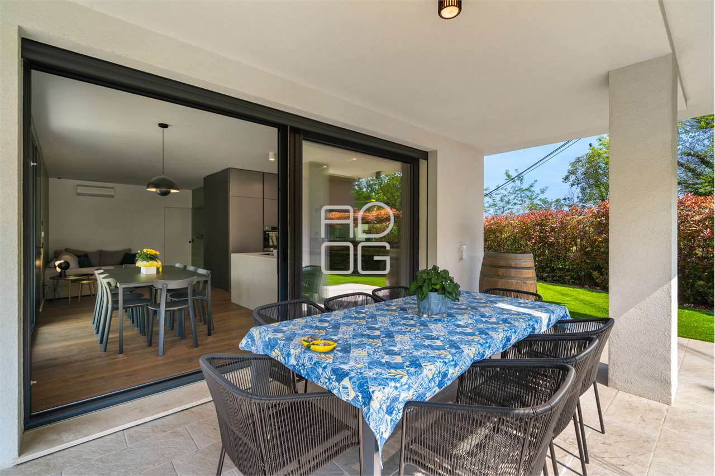
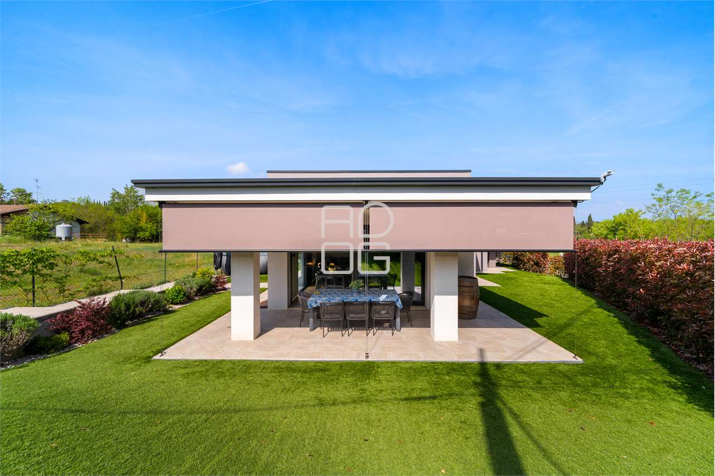
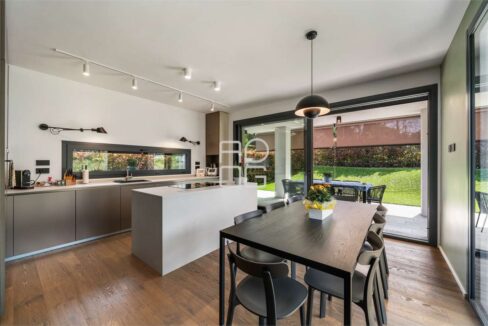
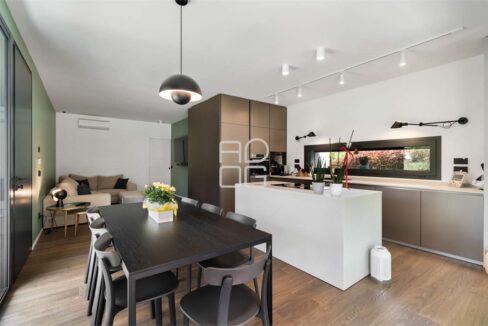
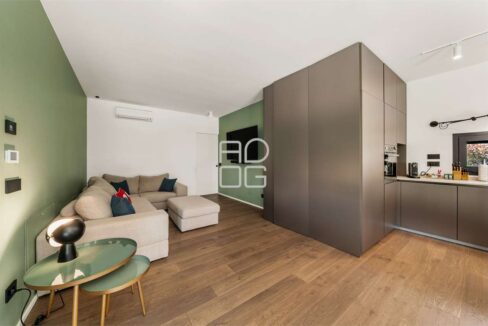
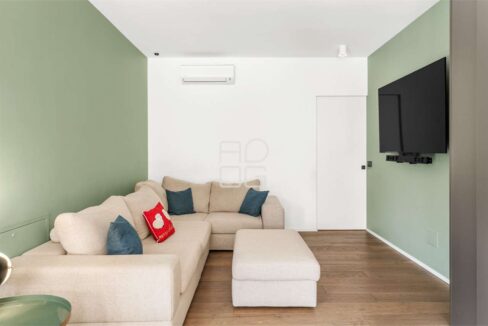
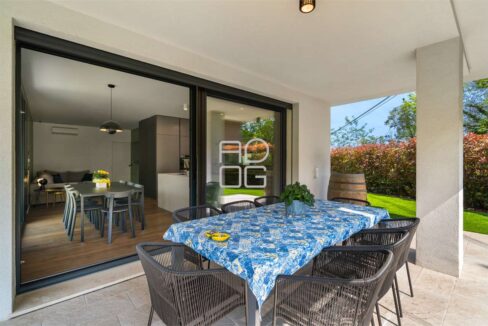
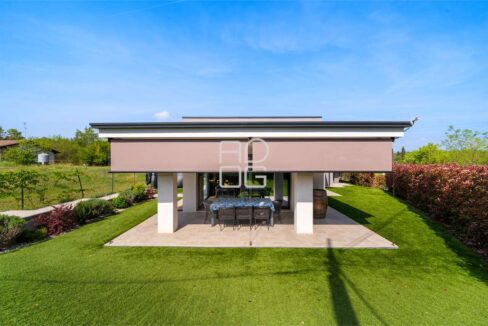
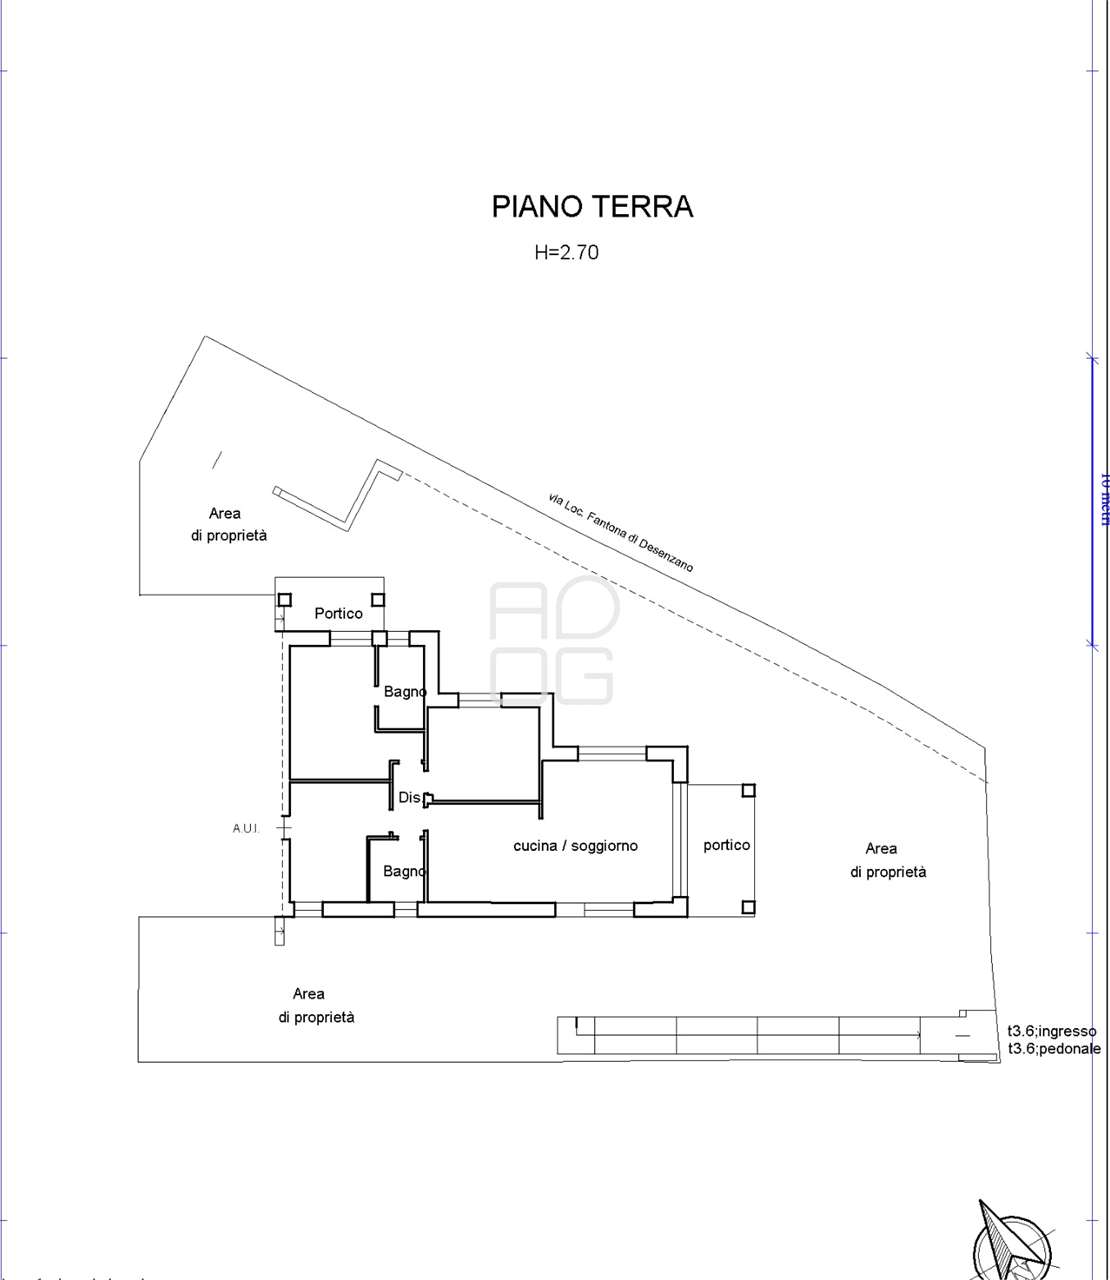
The property is arranged entirely on one level, with a fluid and functional layout. The living area brings together the lounge, kitchen with central island and dining space in a welcoming environment, enhanced by wooden floors, soft tones and contemporary finishes. Large sliding glass doors allow natural light to flood the interiors and draw the eye towards the greenery, creating a pleasant sense of continuity with the outdoor covered patio.
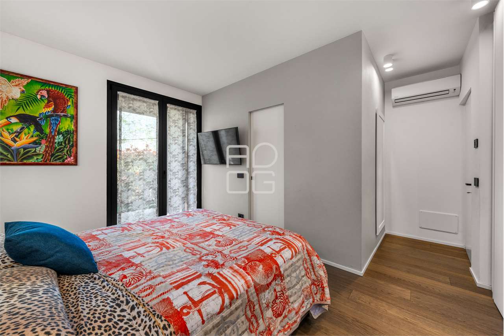
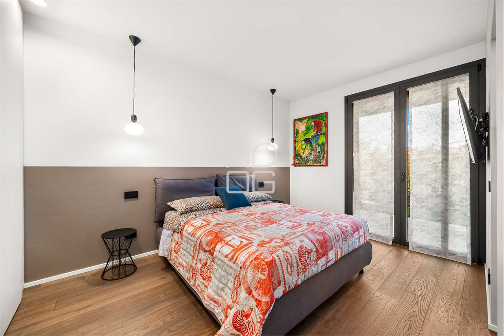
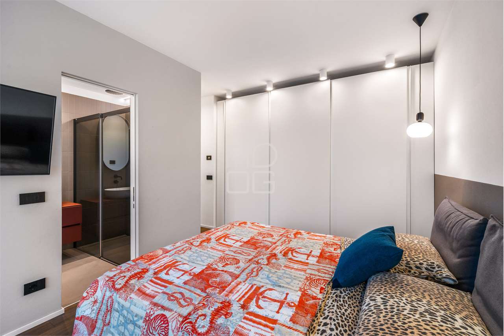
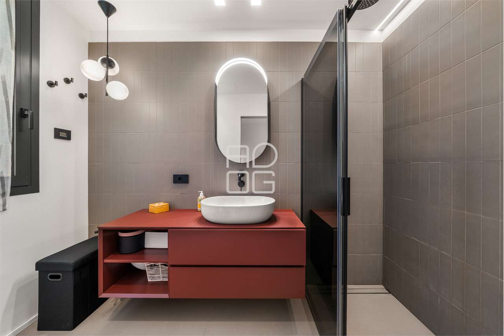
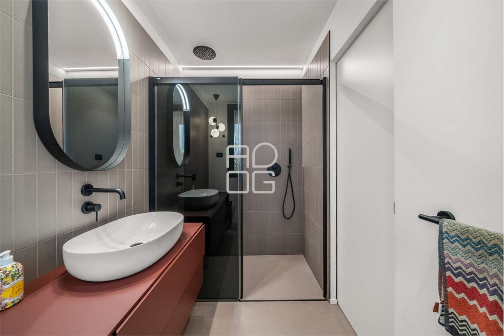
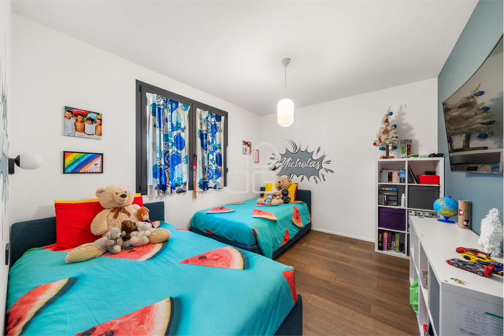
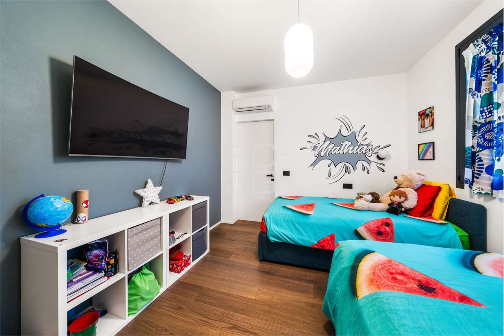
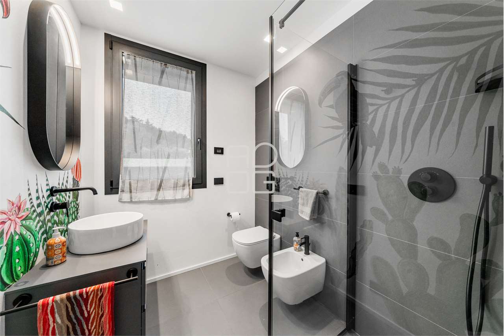
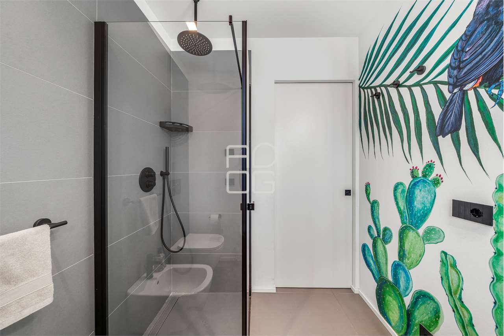
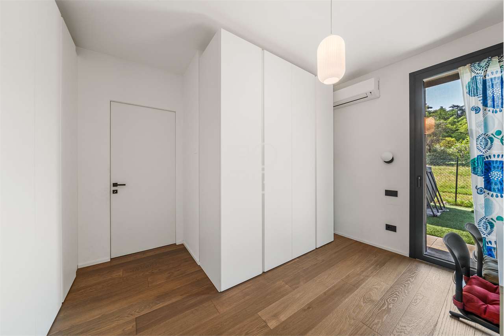
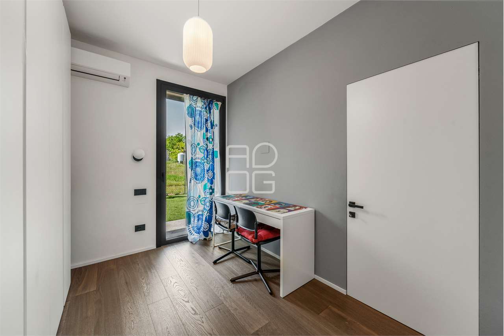
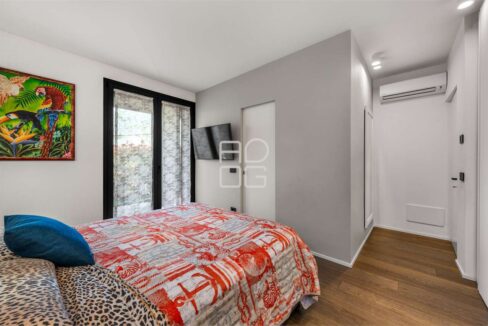
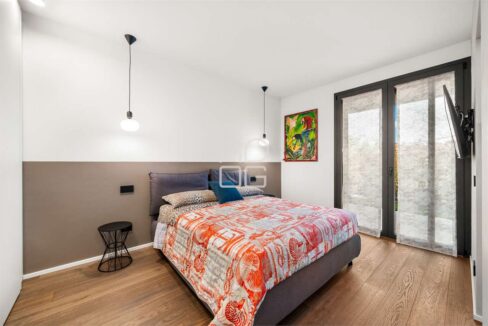
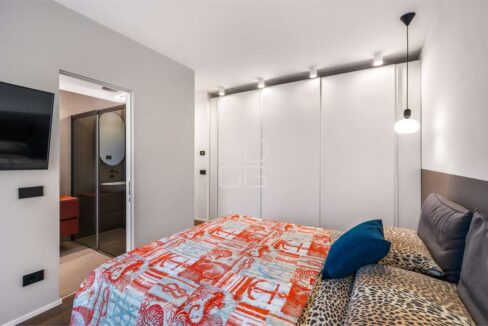
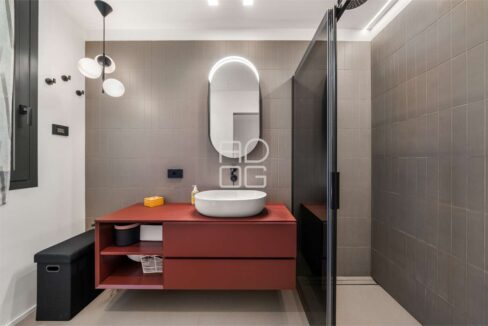
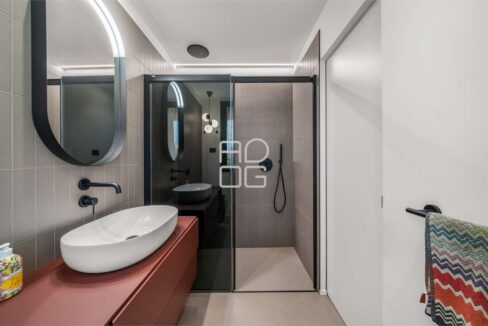
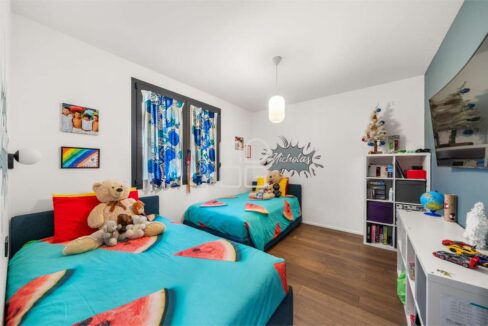
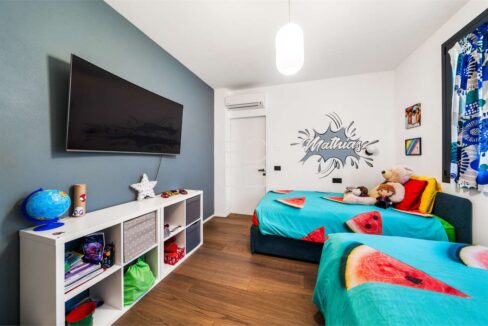
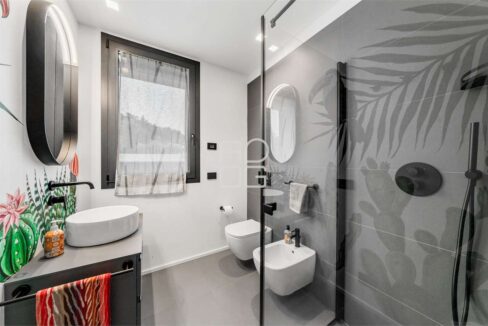
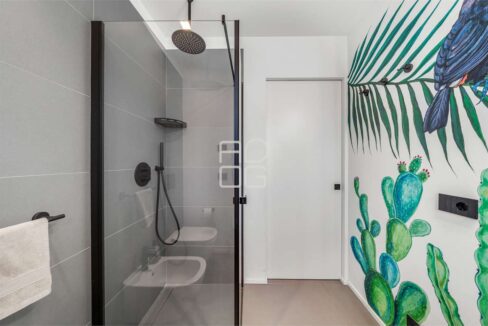
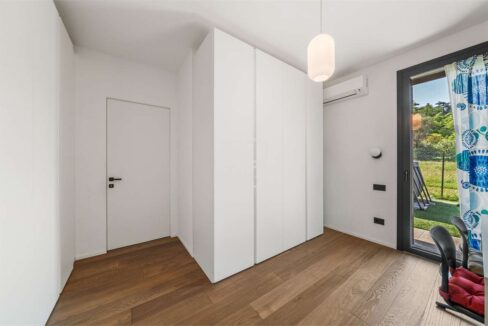
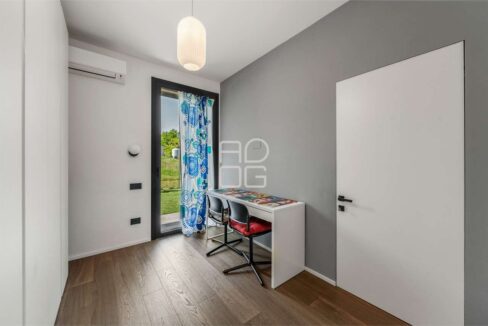
The sleeping area comprises three bedrooms, one currently used as a study, and two beautifully finished bathrooms featuring glass showers and dark-toned fittings. The master bedroom, complete with an en-suite bathroom and direct access to the garden, offers an intimate and peaceful retreat, where even the most private spaces maintain a close connection with the outdoors.
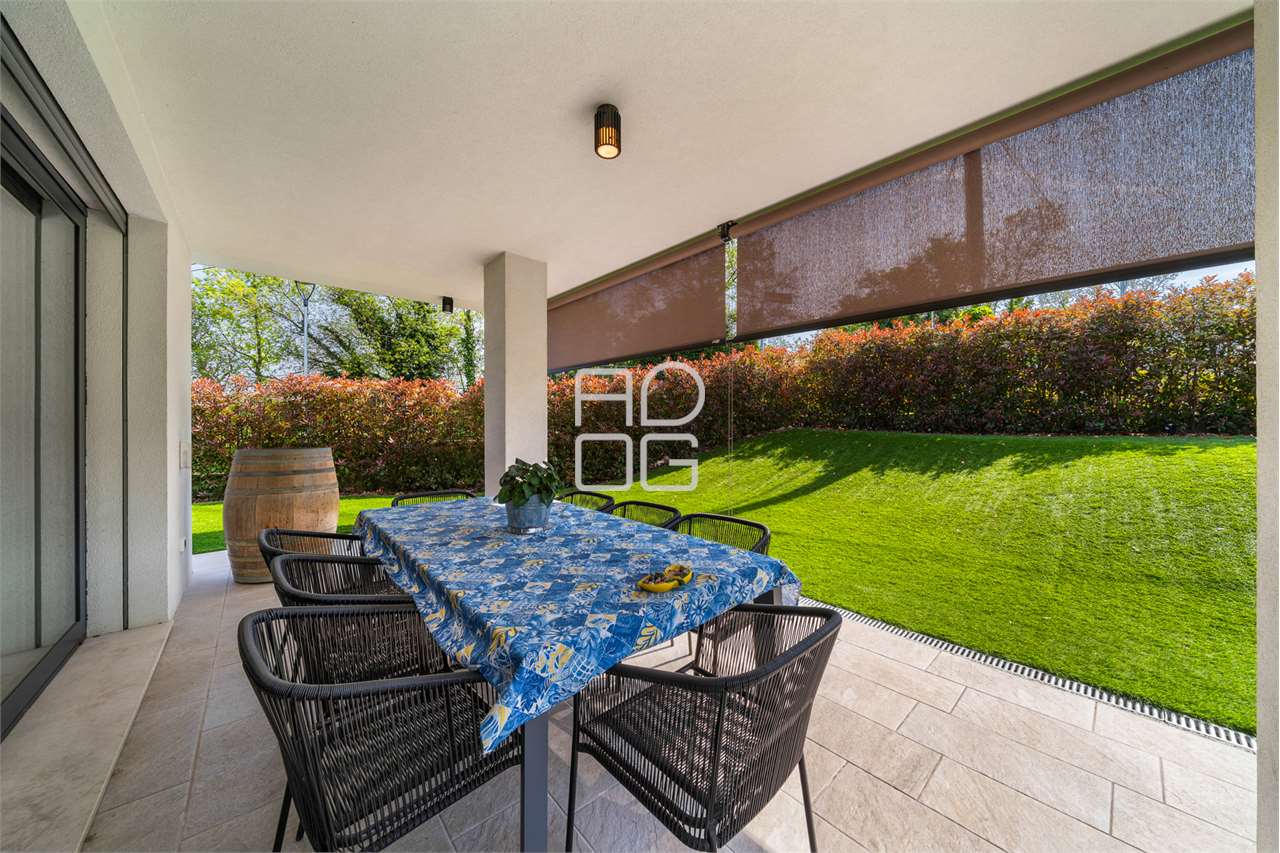
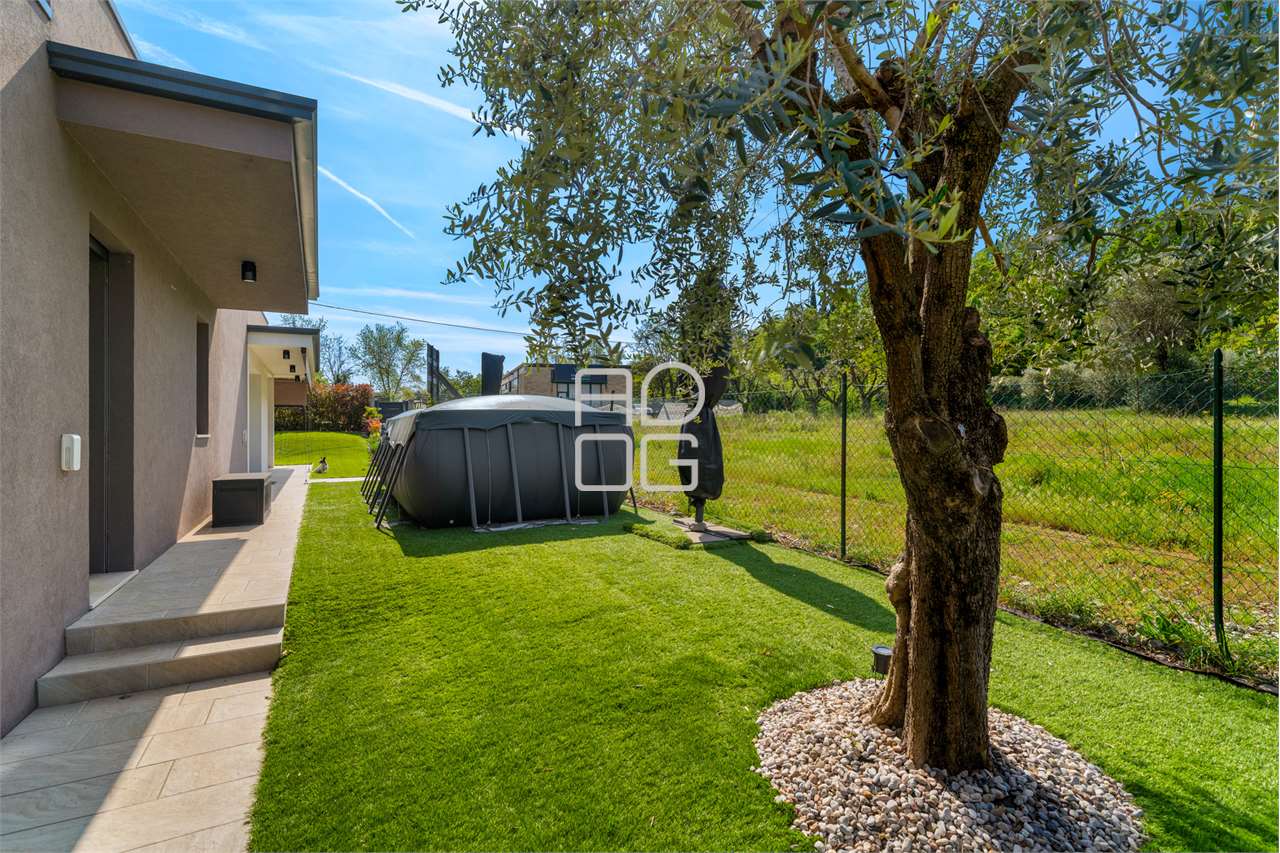
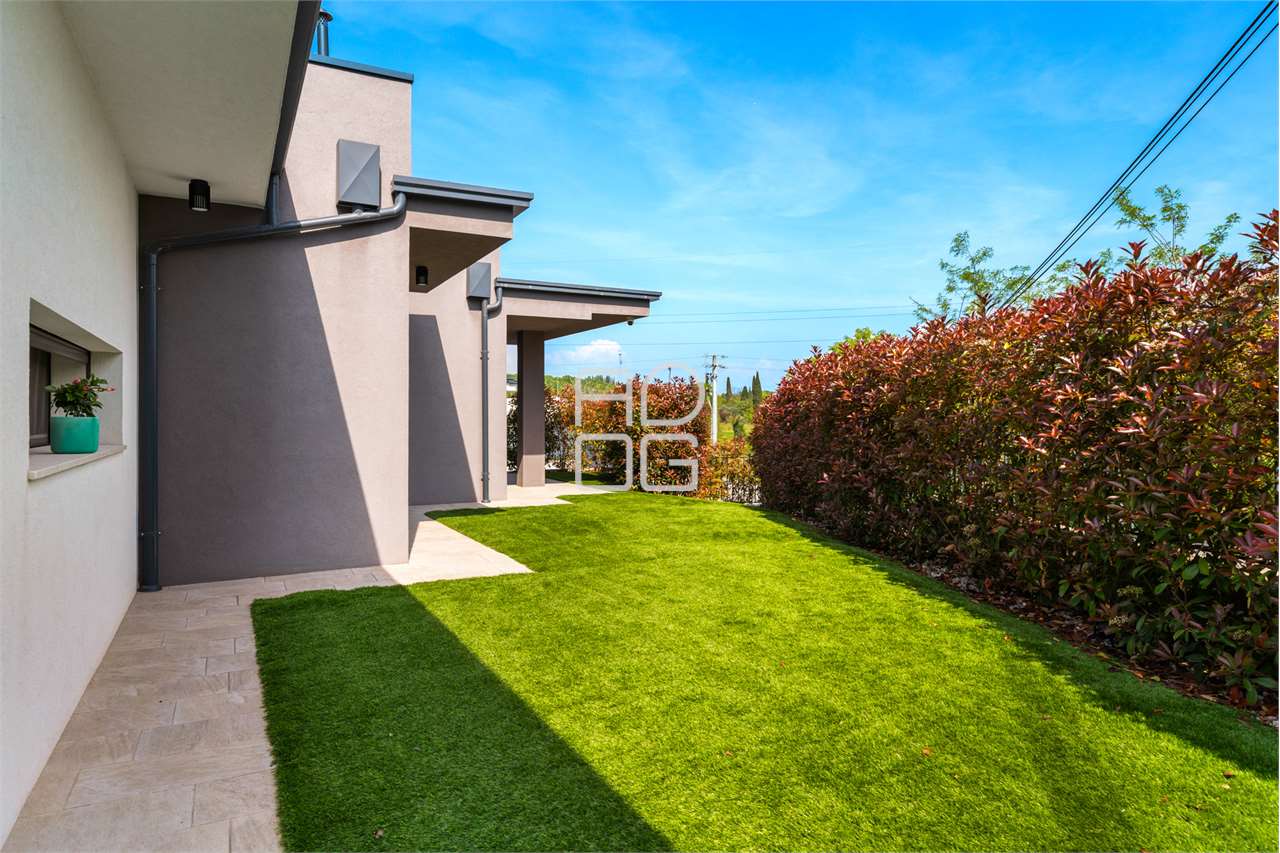
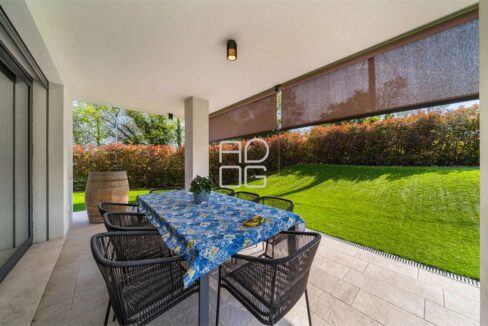
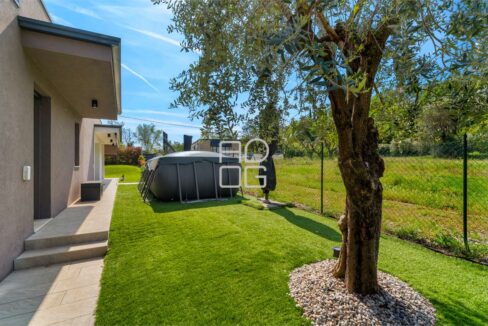
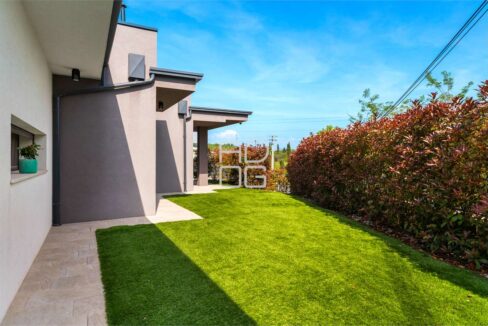
The garden surrounds the villa with beautifully maintained lawns, ornamental hedges and paved pathways. The covered patio, protected by retractable sunshades, accommodates an outdoor dining area and becomes a natural extension of the home, an inviting space to enjoy on sunny days and warm summer evenings.
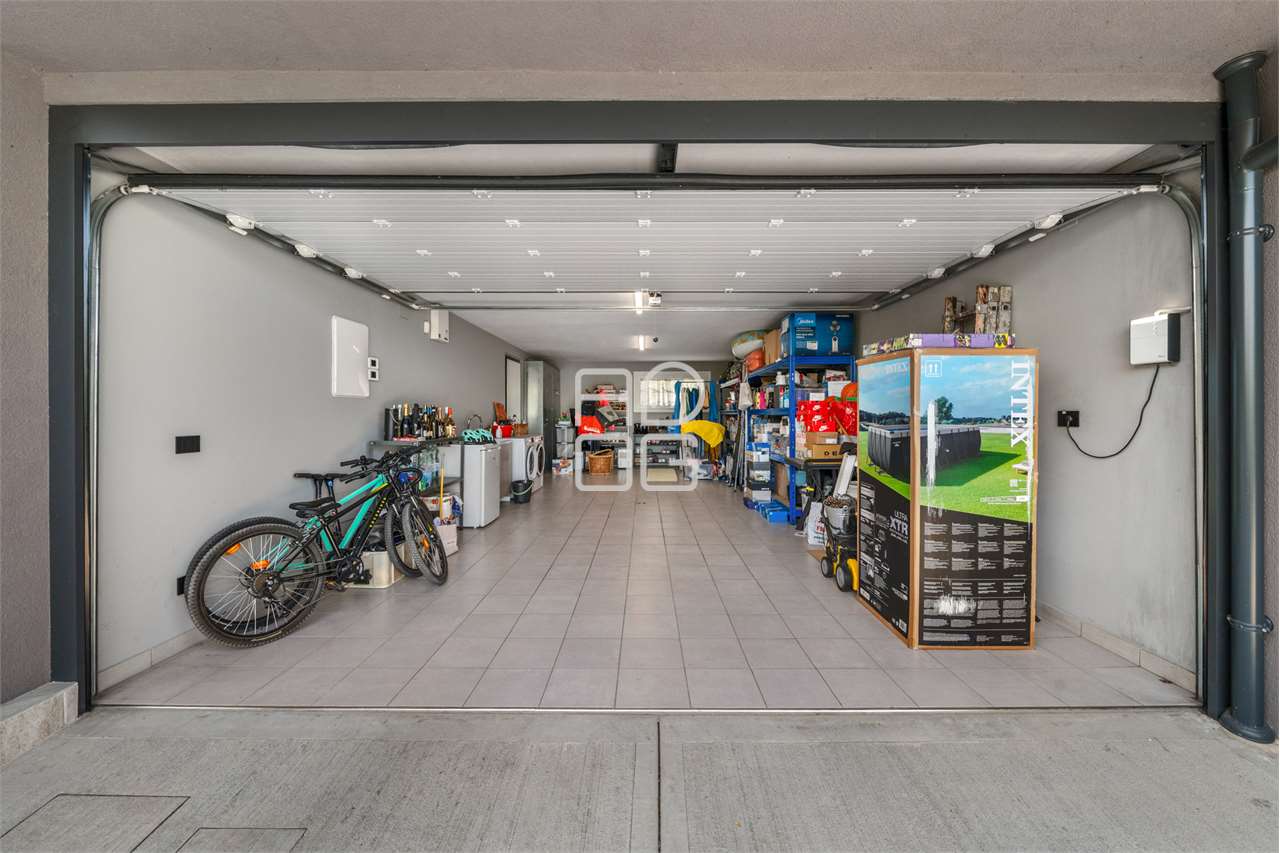
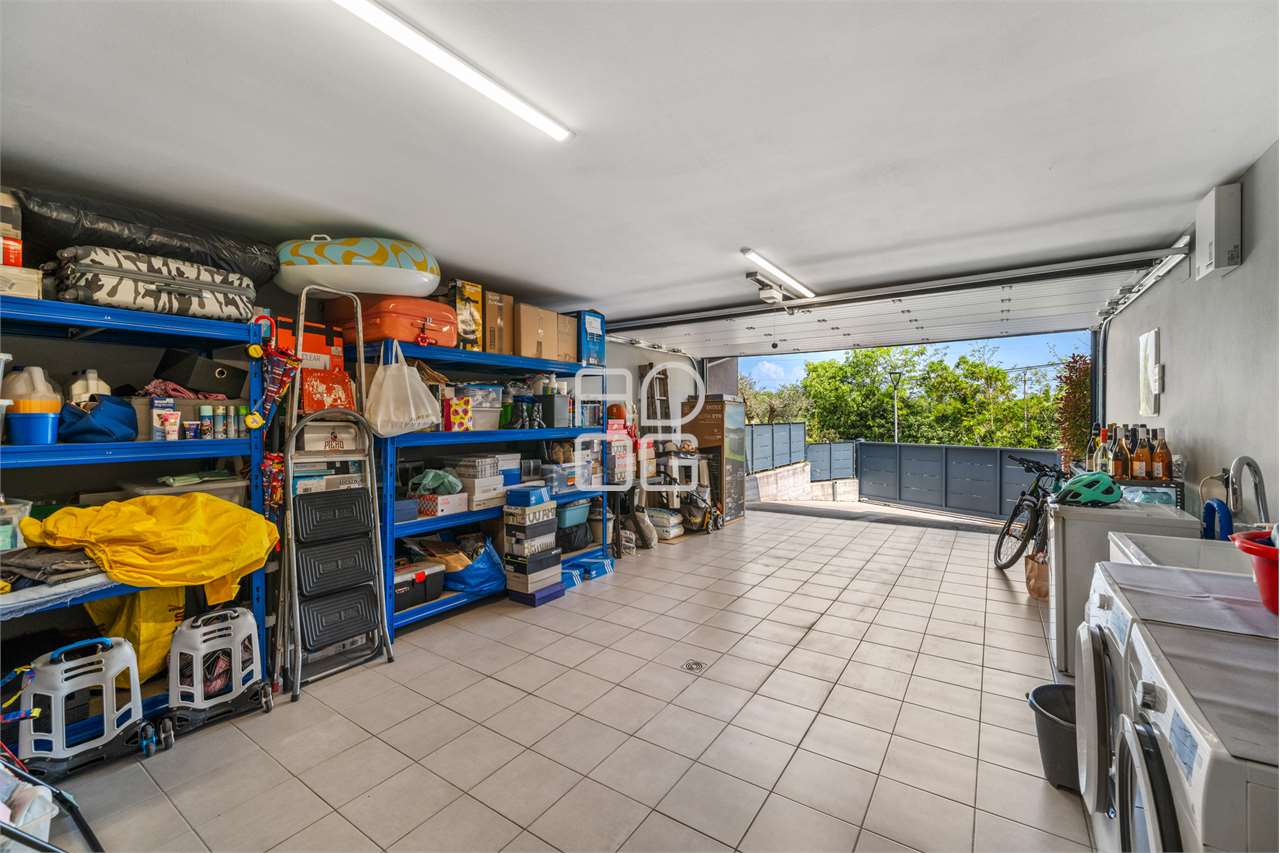
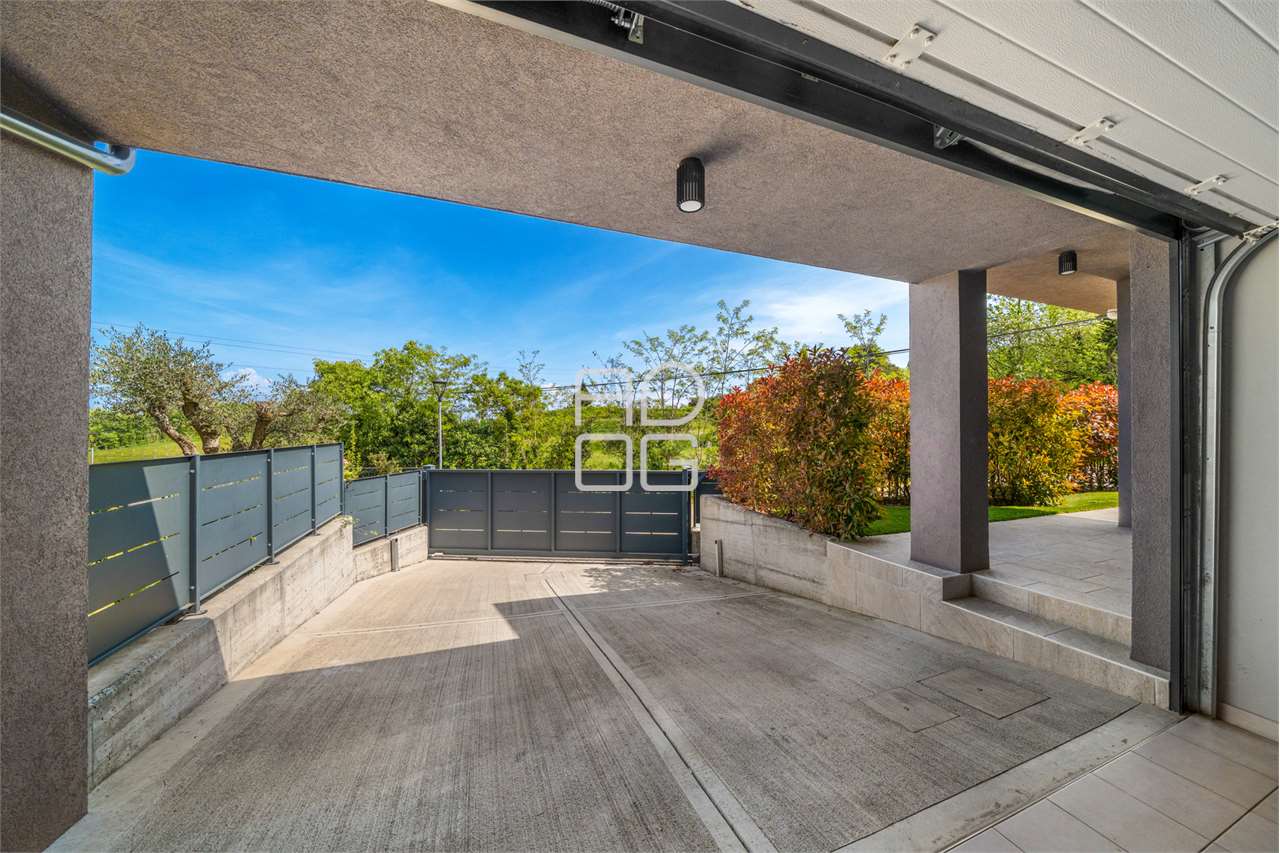
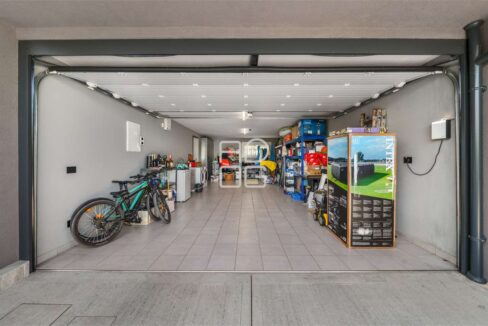
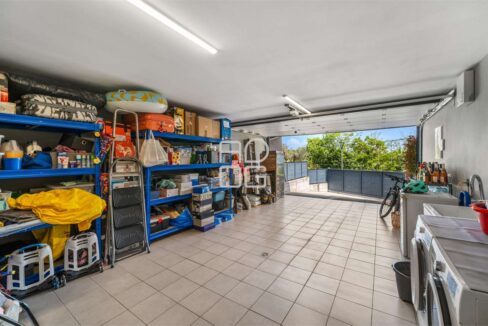
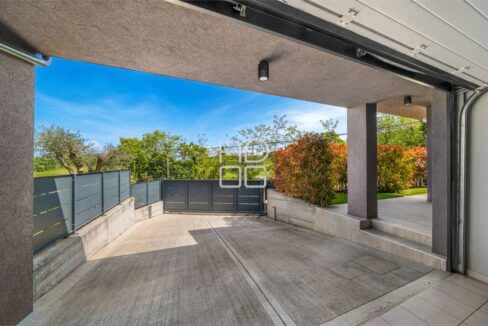
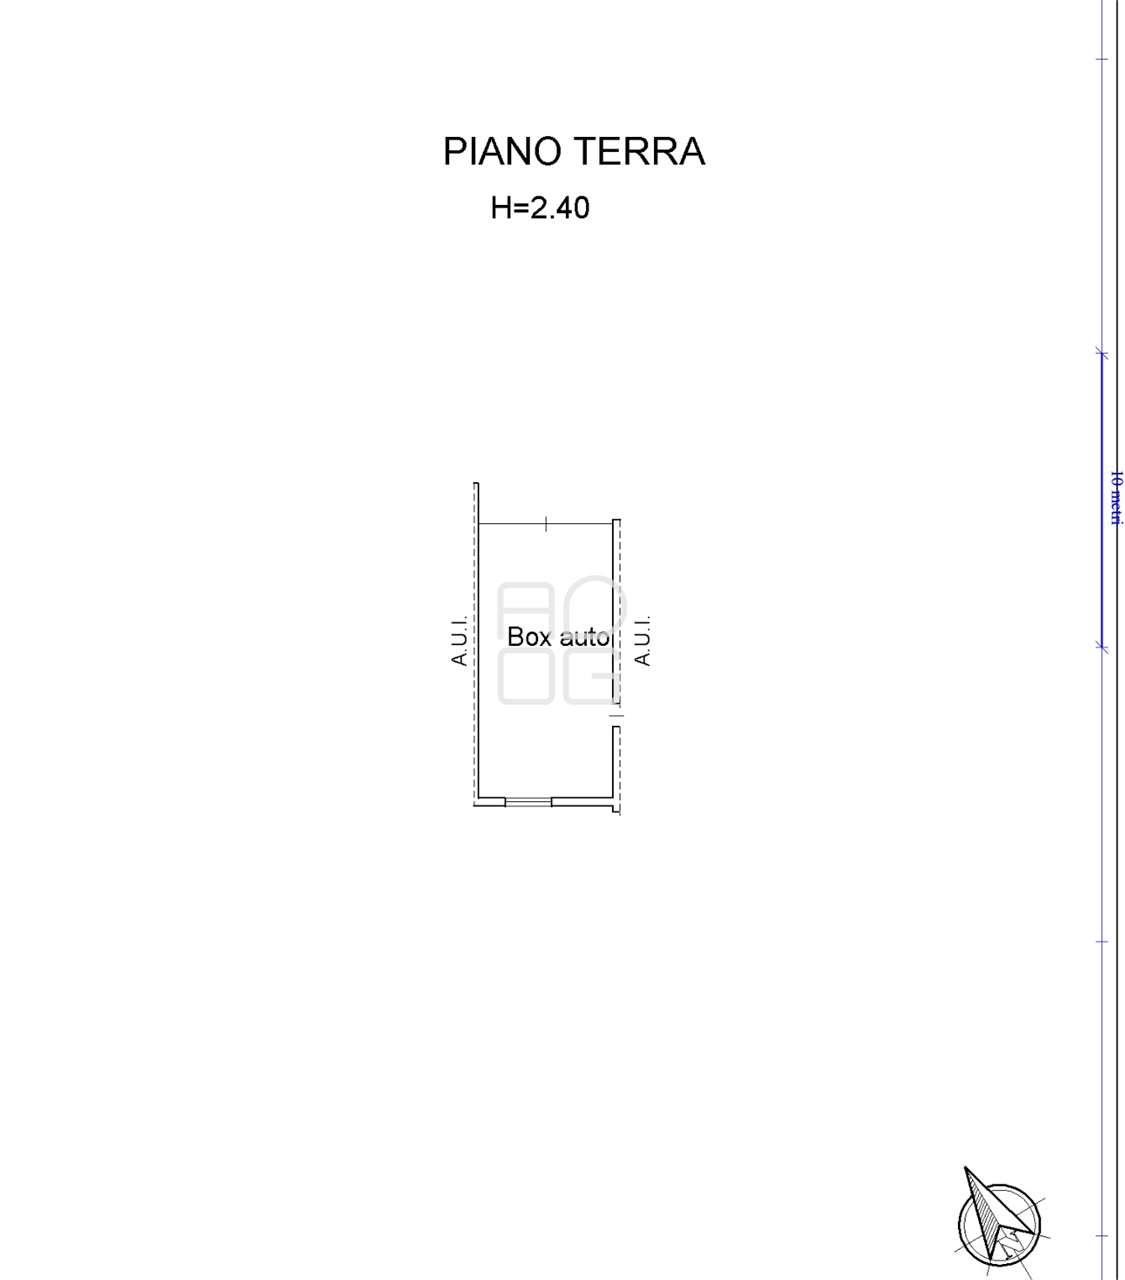
A spacious garage with a laundry area and additional storage space completes the property, together with modern features designed to ensure everyday comfort.
A residence where architecture, light and greenery come together in perfect harmony, just a short walk from the centre of Desenzano.
Just 200 metres from the lake, in one of the…
1.890.000€
Set within a highly prestigious environment, surrounded by a beautifully…
4.900.000€
Stunning and total view of the lake and the hills,…
Private Negotiation