Exclusive lakefront property in San Felice del Benaco
In the beautiful setting of San Felice del Benaco, we…
Sale
Private Negotiation

Sale and rental of properties on Lake Garda. Villas, apartments, penthouses, lofts, building areas, agricultural land. Residential proposals and holiday homes. Luxury properties and prestigious contexts.


Sale and rental of properties on Lake Garda. Villas, apartments, penthouses, lofts, building areas, agricultural land. Residential proposals and holiday homes. Luxury properties and prestigious contexts.
Sale and rental of properties on Lake Garda. Villas, apartments, penthouses, lofts, building areas, agricultural land. Residential proposals and holiday homes. Luxury properties and prestigious contexts.
Desenzano del Garda BS Italia
Sale
2.080.000€
Code:
V002972
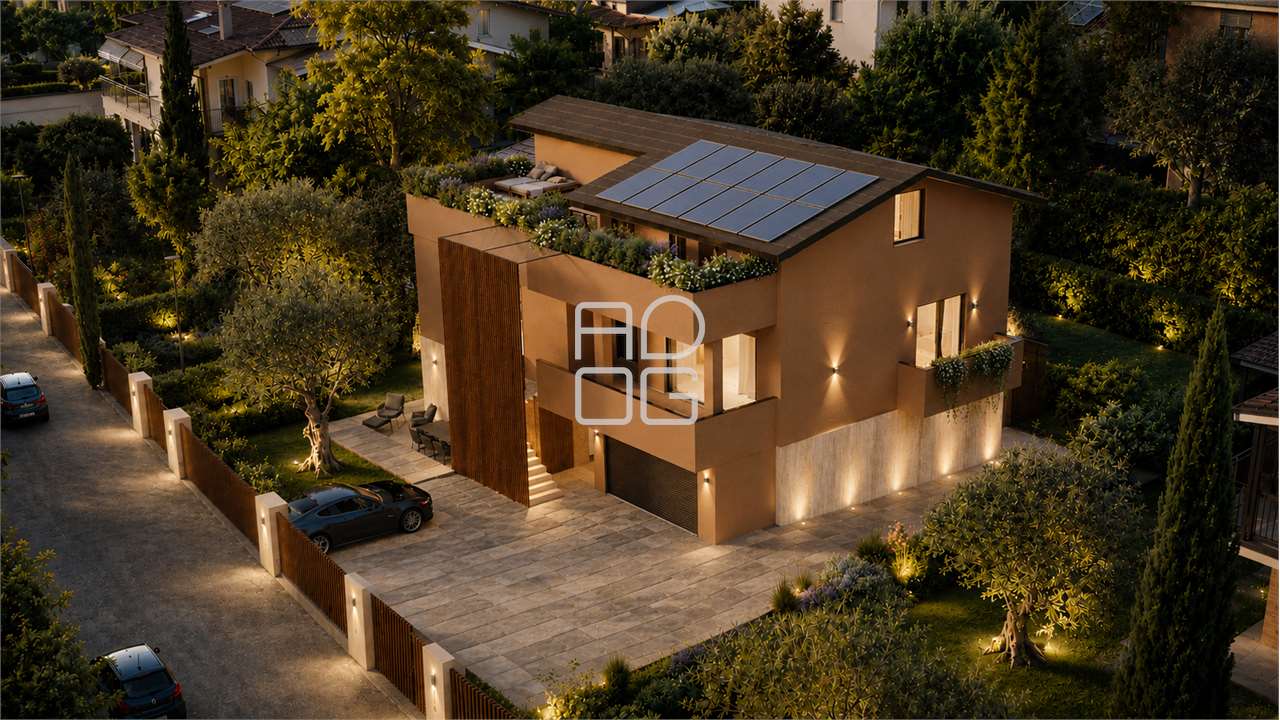
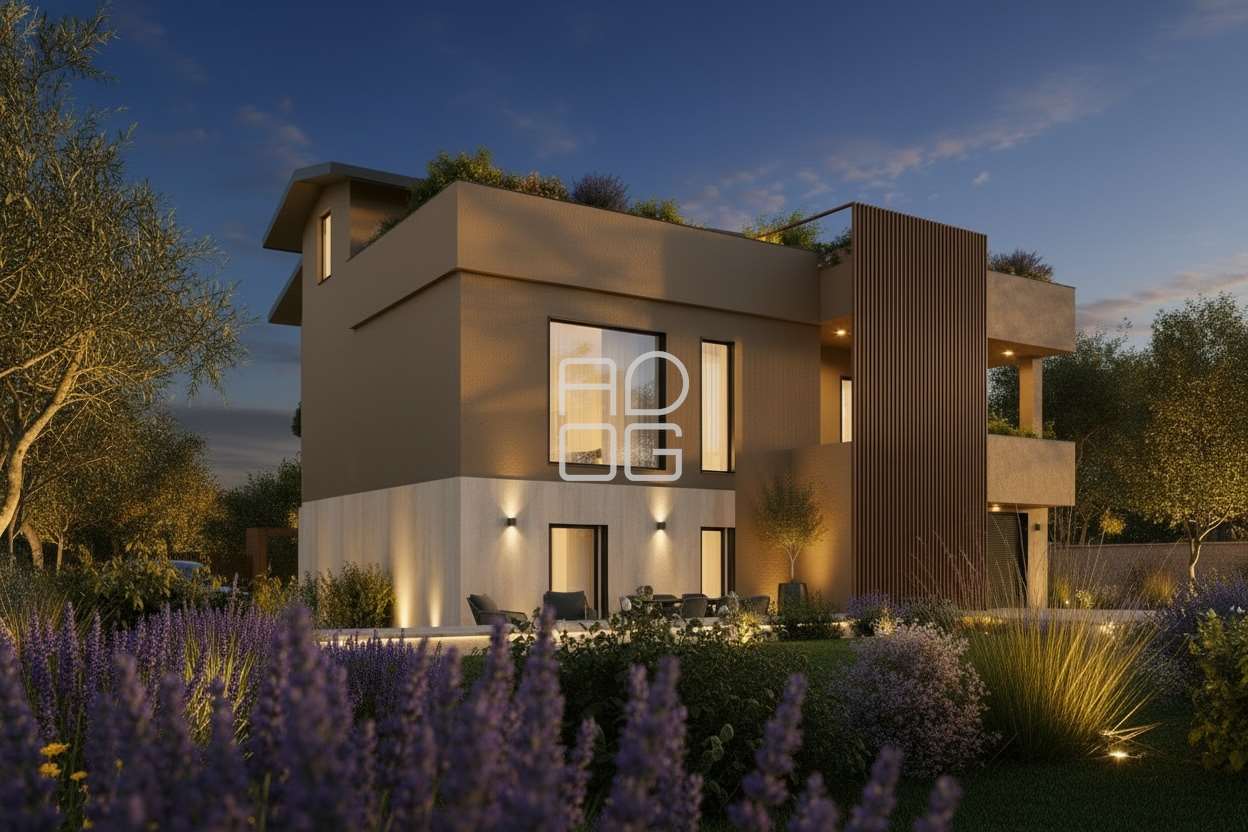
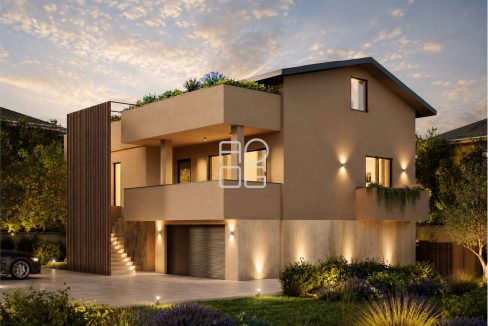
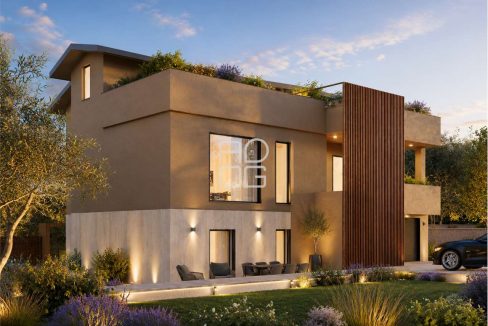
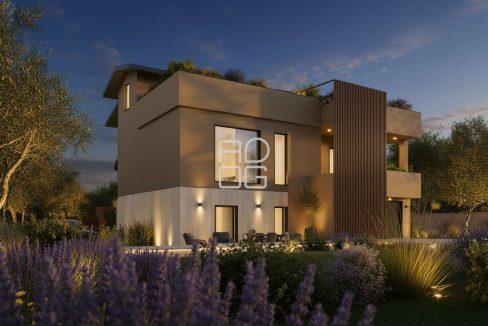
In the heart of Desenzano del Garda, just 200 metres from the pedestrian area and set within a surprisingly quiet and private setting, stands this exclusive independent urban villa: a rare solution that combines the privilege of a central location with the privacy and autonomy of a detached residence.
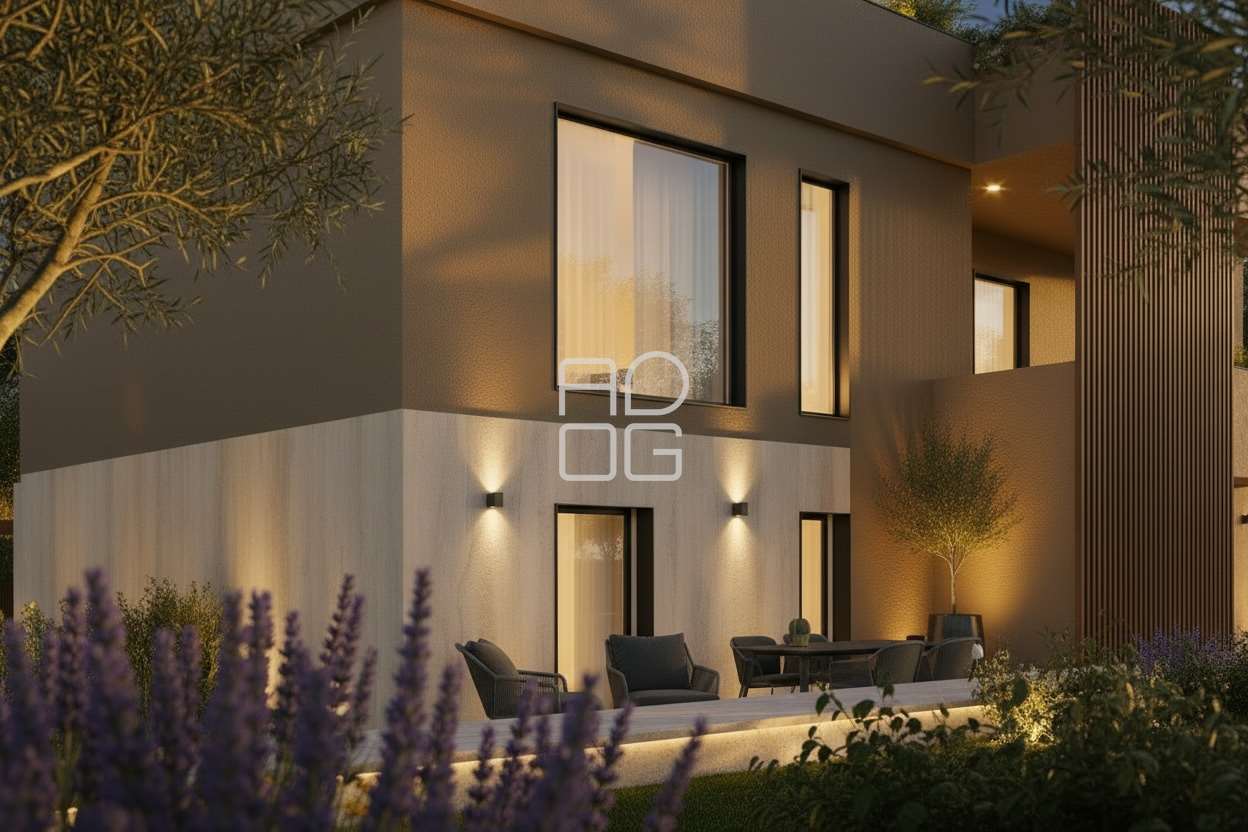
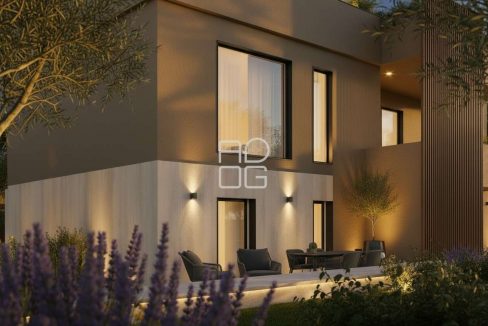
A contemporary, elegant and perfectly rational project, where every detail has been designed to offer a high-end living experience. Premium finishes, carefully selected materials and modern architectural solutions define sophisticated, bright and timeless interiors.
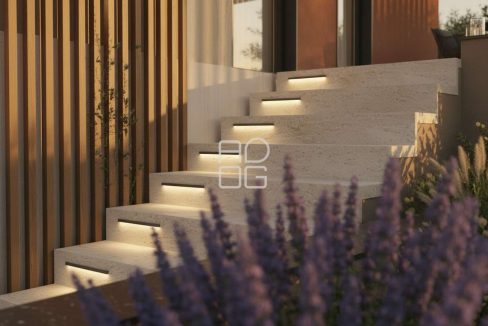
Access to the property is through a private gate leading to a harmonious and secluded outdoor space, perfectly integrated with the residence.
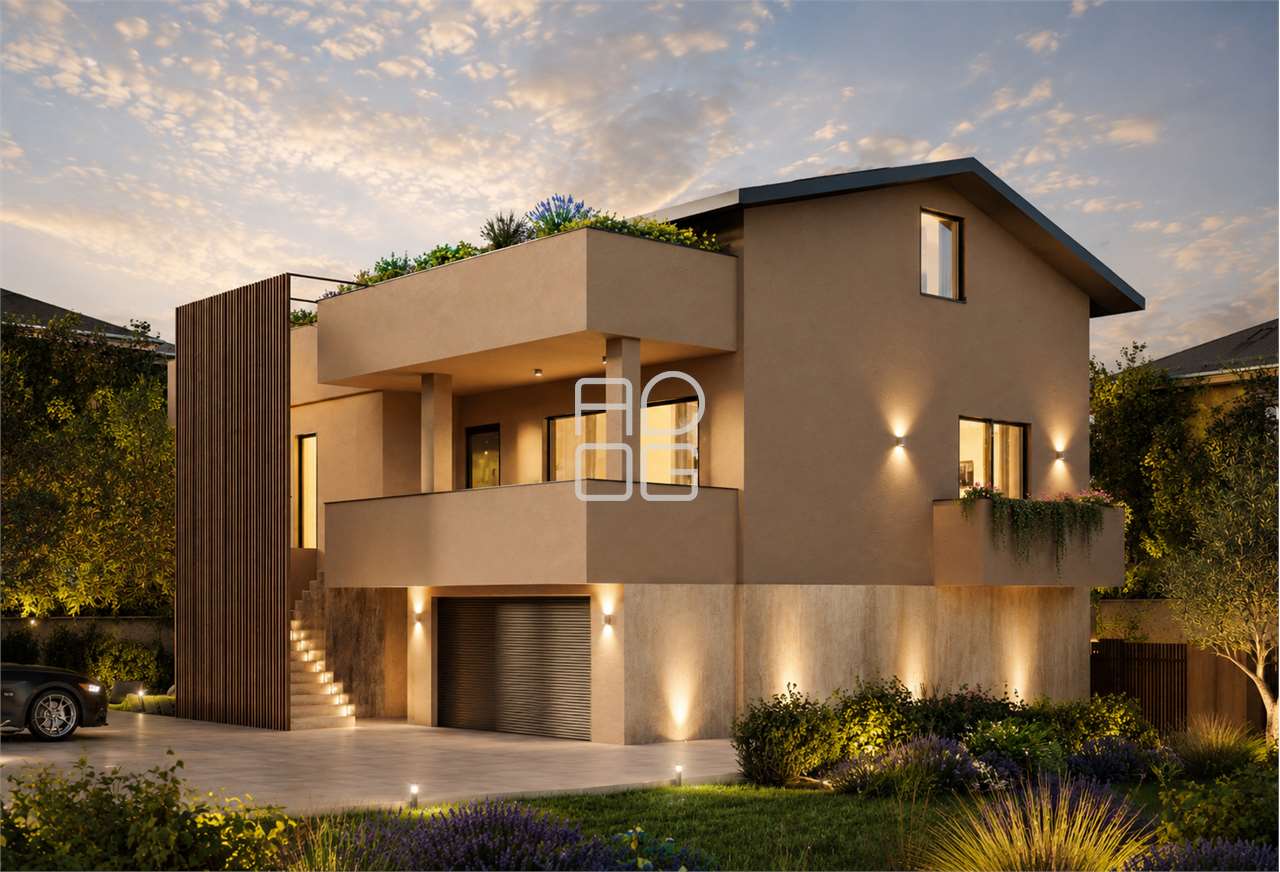
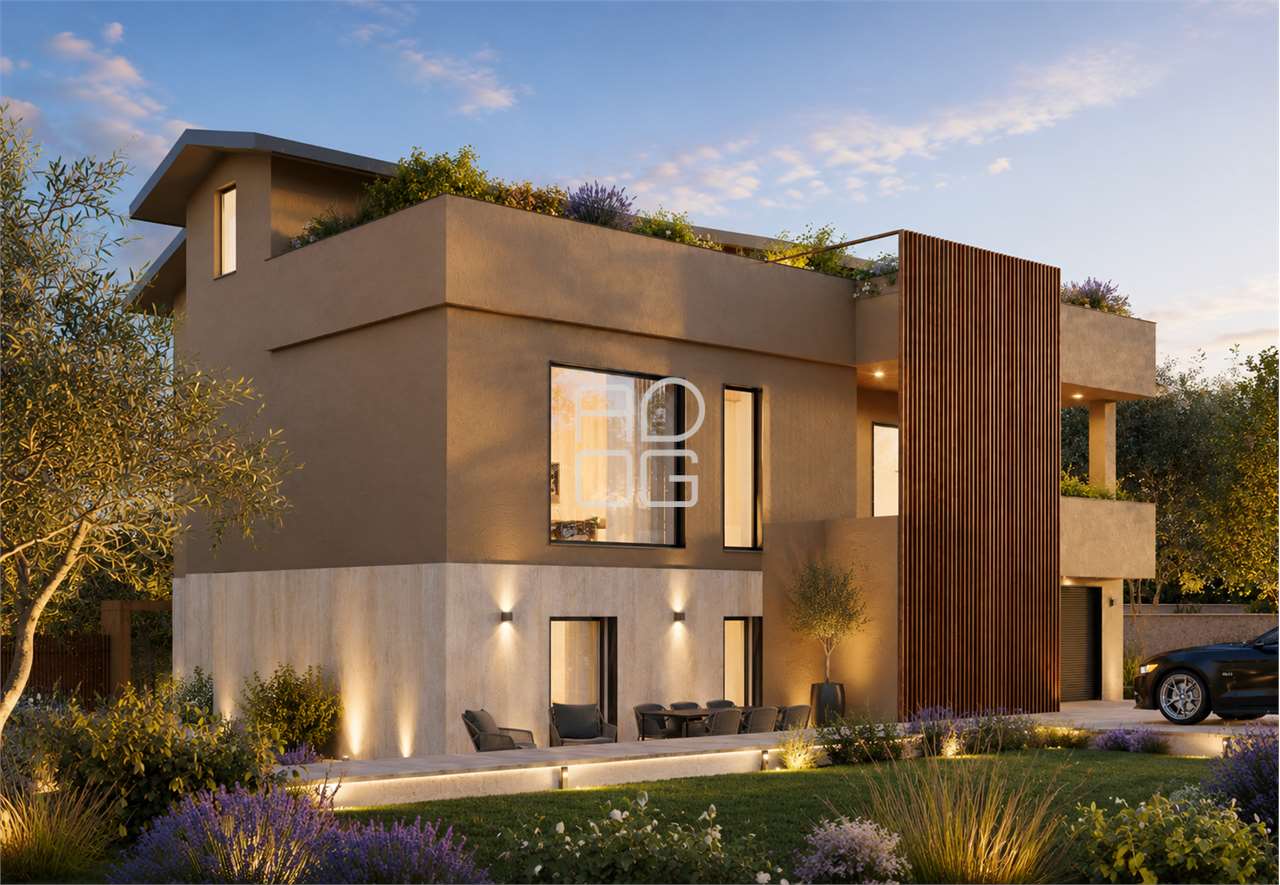
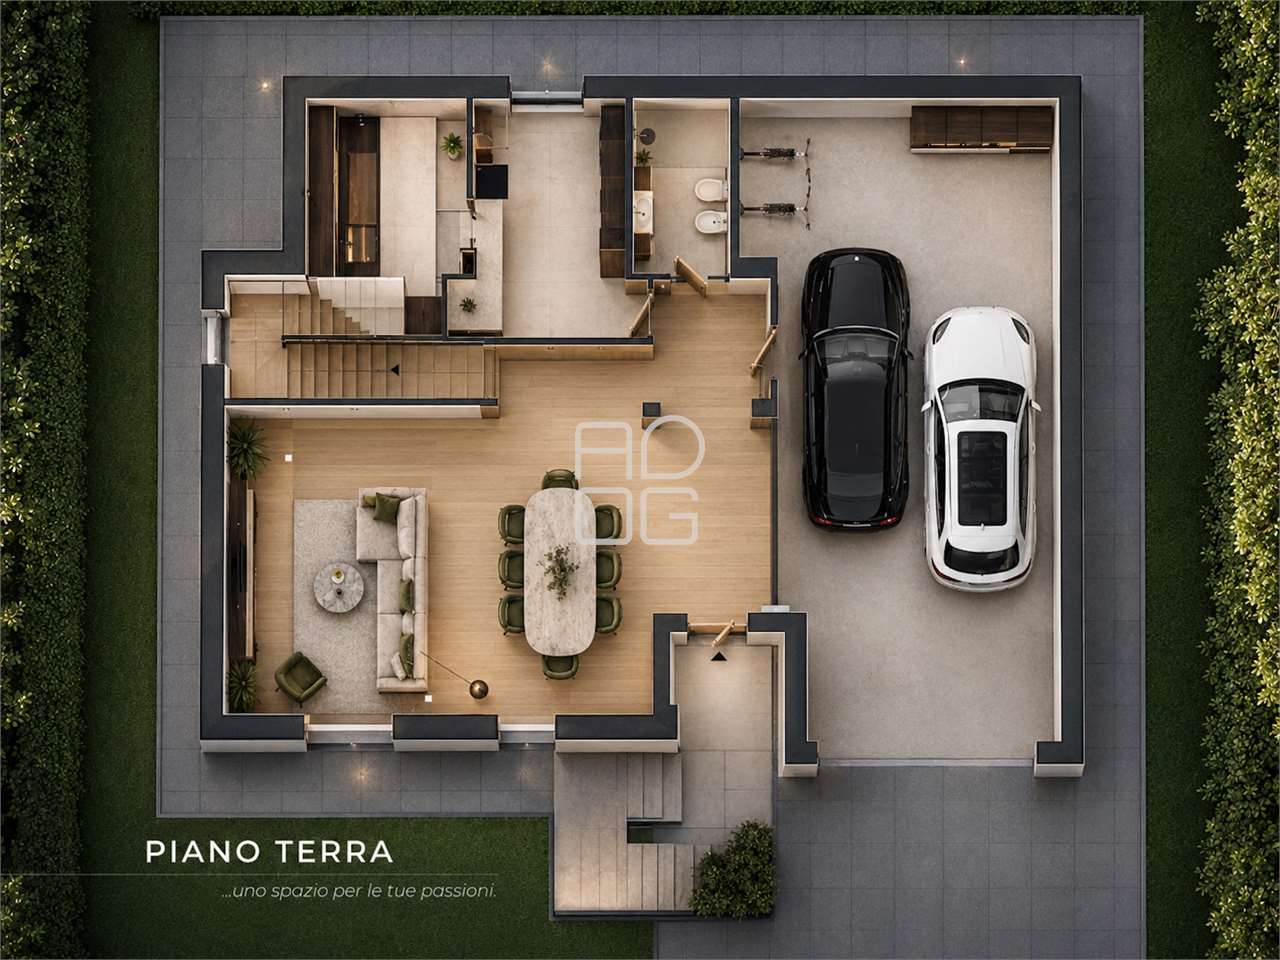
The spacious double garage, directly connected to the villa, leads to a ground floor conceived also as an independent space: a large and versatile area, ideal as a living area, tavern, wellness area or guest space, completed by a bathroom, laundry room and technical room.
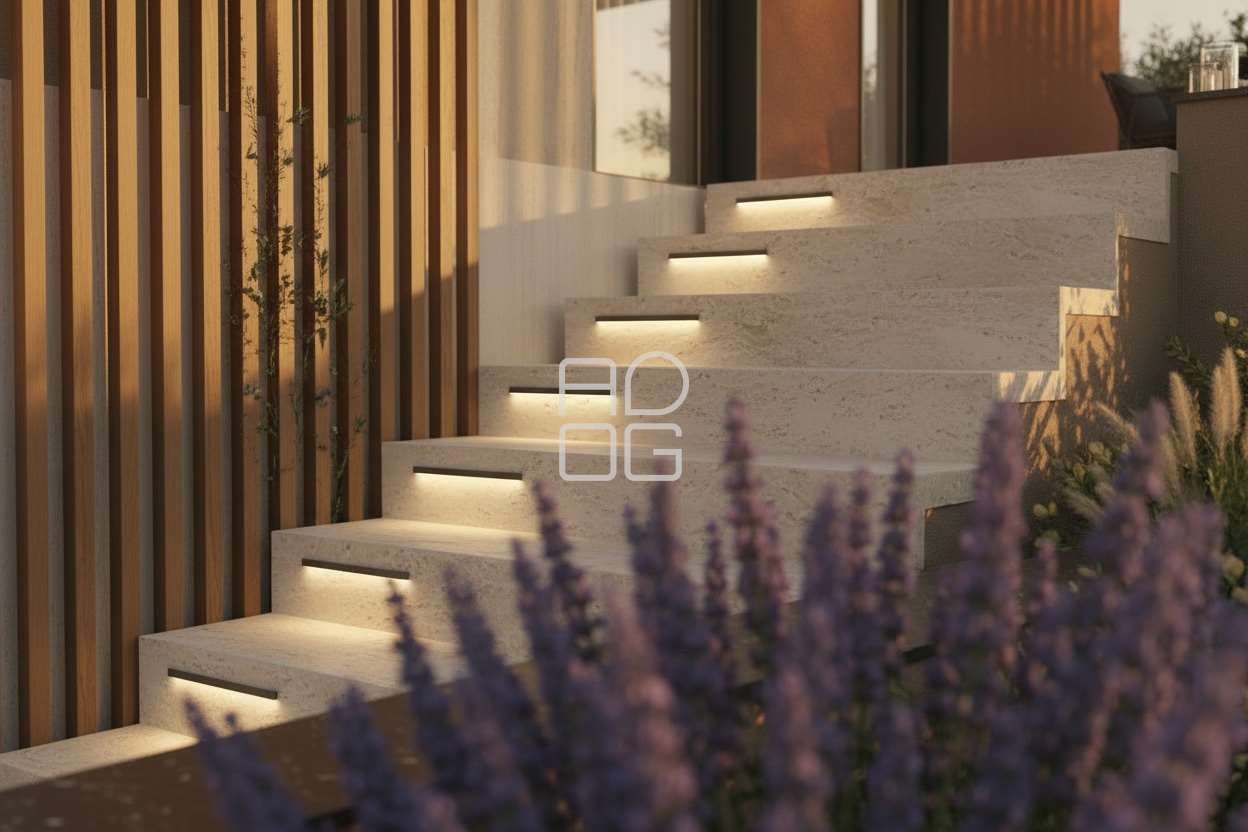
The residence features dual access, both internal and external: the first designed for maximum everyday practicality, the second enhanced by a striking entrance staircase, ideal for welcoming guests with elegance.
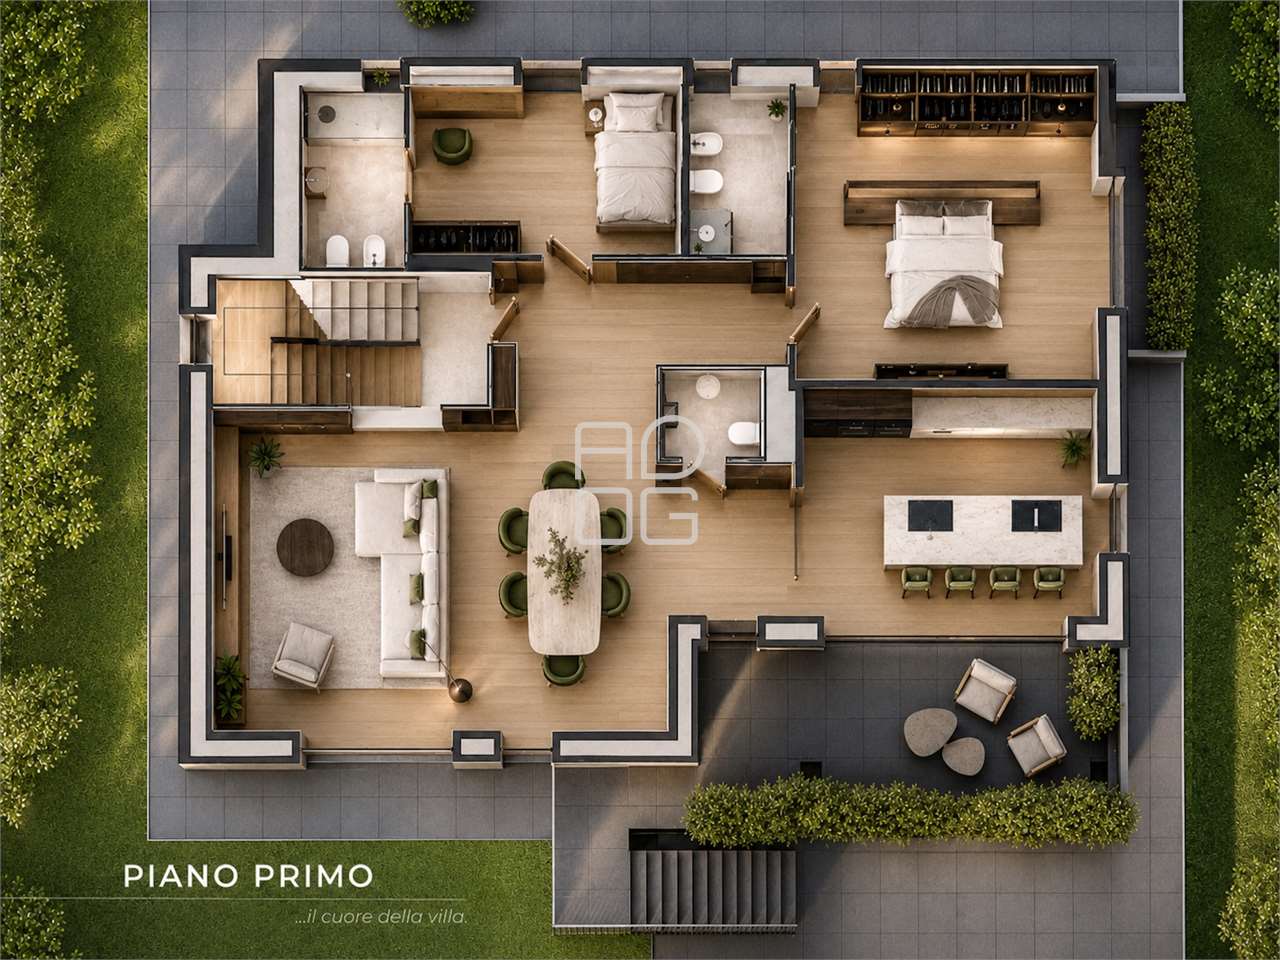
The main floor hosts a bright living area with a spacious lounge characterised by generous openings that enhance the natural light, a contemporary-style eat-in kitchen and a guest bathroom. On the same level, there is a first sleeping area consisting of two bedrooms and two bathrooms.
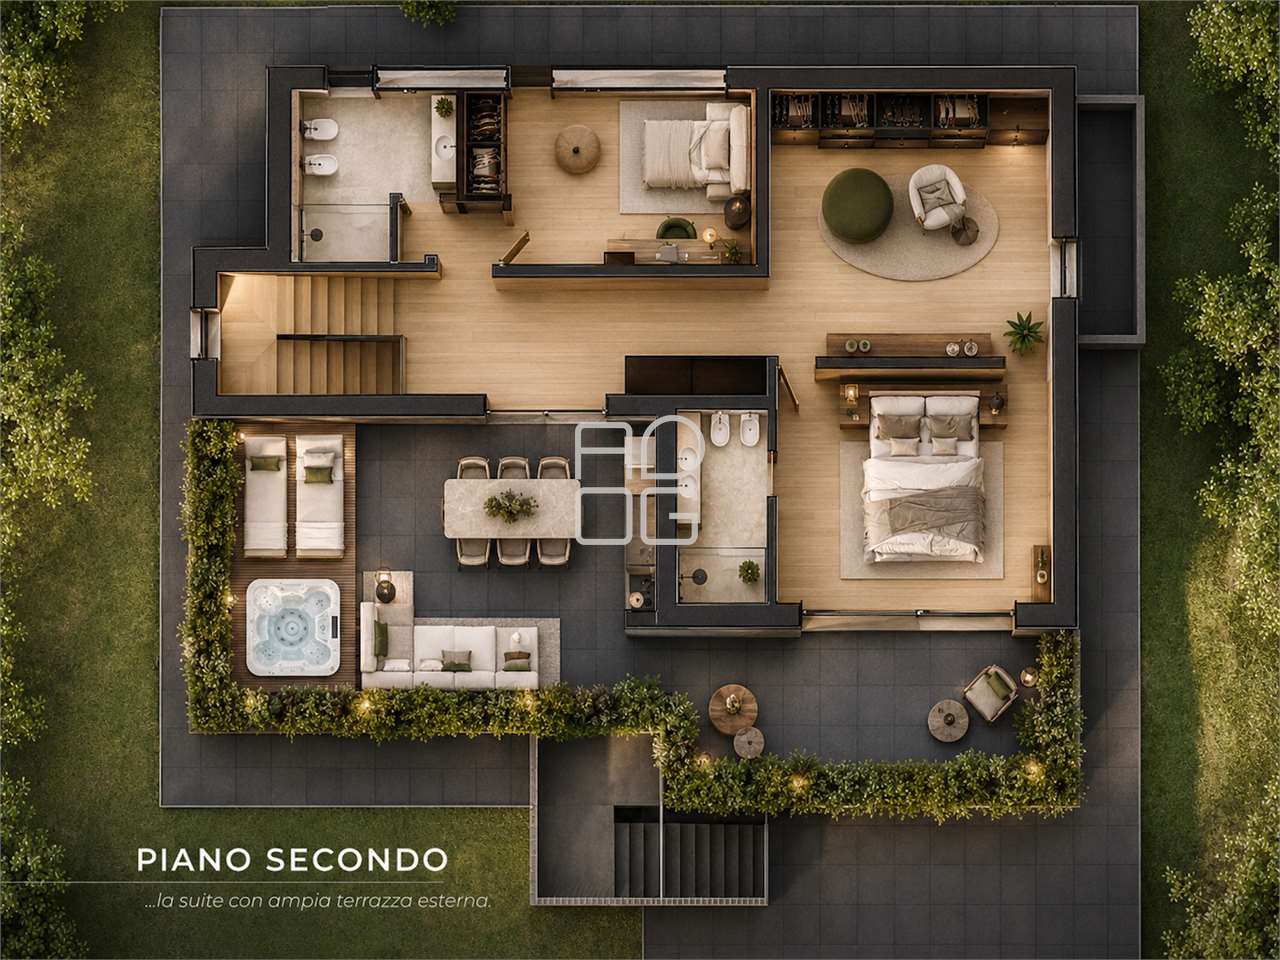
On the upper floor, the layout has been designed to ensure comfort and privacy: here there are two further bedrooms, including a refined and generously sized master suite with a freestanding bathtub area and walk-in wardrobe, as well as two bathrooms and a splendid terrace, ideal as a natural outdoor extension of the sleeping area.
The price includes custom-made kitchen furnishings, boiserie panelling, built-in wardrobes and the separating door between the kitchen and living area.
A residence designed for those who wish to experience the centre of Desenzano with complete independence, in an exclusive setting where architecture, comfort and location blend in perfect balance.
All renderings, images, furnishings, lighting and visual content included in this proposal and in the associated promotional materials reflect an aesthetic and conceptual idea of the finished product, but do not constitute contractual obligations or limitations.
In the beautiful setting of San Felice del Benaco, we…
Private Negotiation
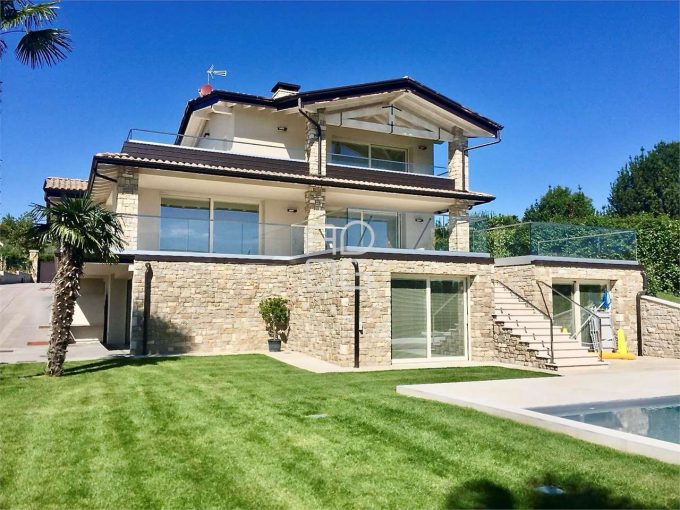
Surrounded by greenery and peace, not far from the lake…
Private Negotiation
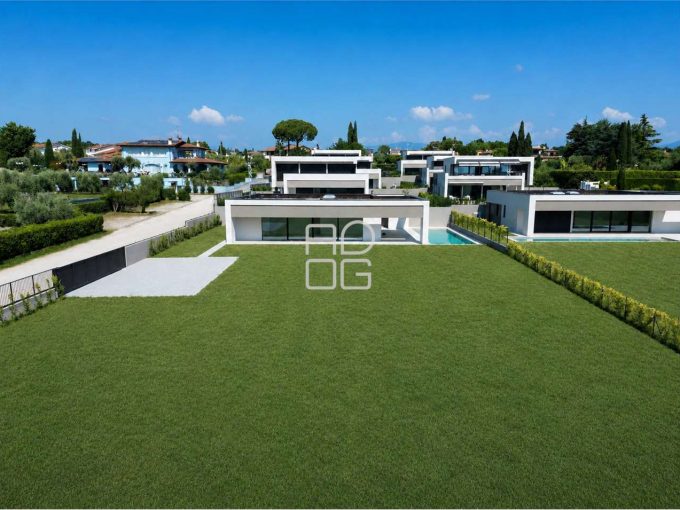
Located in an exclusive residential setting just a few steps…
1.595.000€