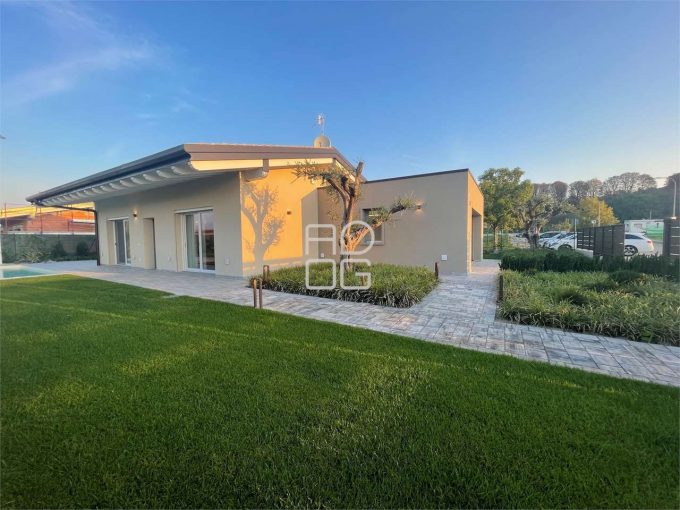
Elegant Modern Detached Villa in a Green Area of Pozzolengo in Pozzolengo
In a pleasant, green and private area just a few…
Sale
650.000€

Sale and rental of properties on Lake Garda. Villas, apartments, penthouses, lofts, building areas, agricultural land. Residential proposals and holiday homes. Luxury properties and prestigious contexts.


Sale and rental of properties on Lake Garda. Villas, apartments, penthouses, lofts, building areas, agricultural land. Residential proposals and holiday homes. Luxury properties and prestigious contexts.
Sale and rental of properties on Lake Garda. Villas, apartments, penthouses, lofts, building areas, agricultural land. Residential proposals and holiday homes. Luxury properties and prestigious contexts.
Desenzano del Garda BS Italia
Sale
730.000€
Code:
V003100
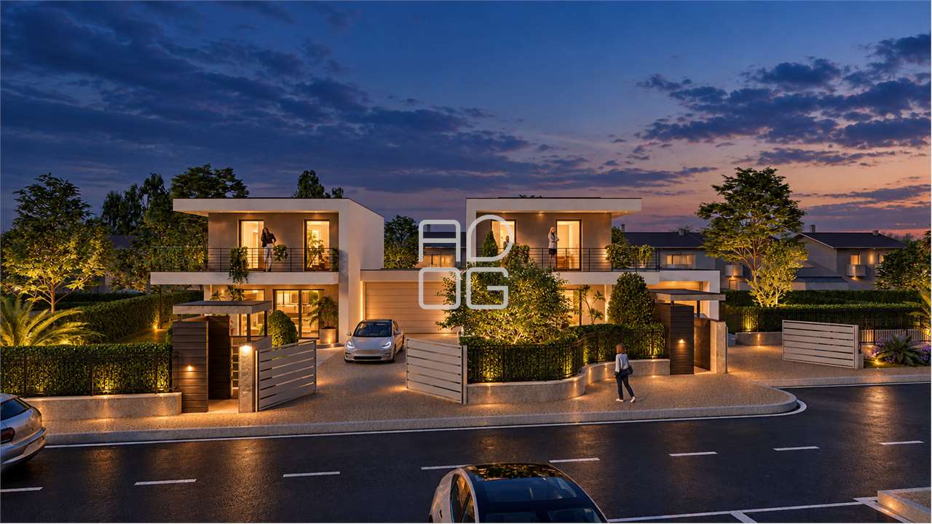
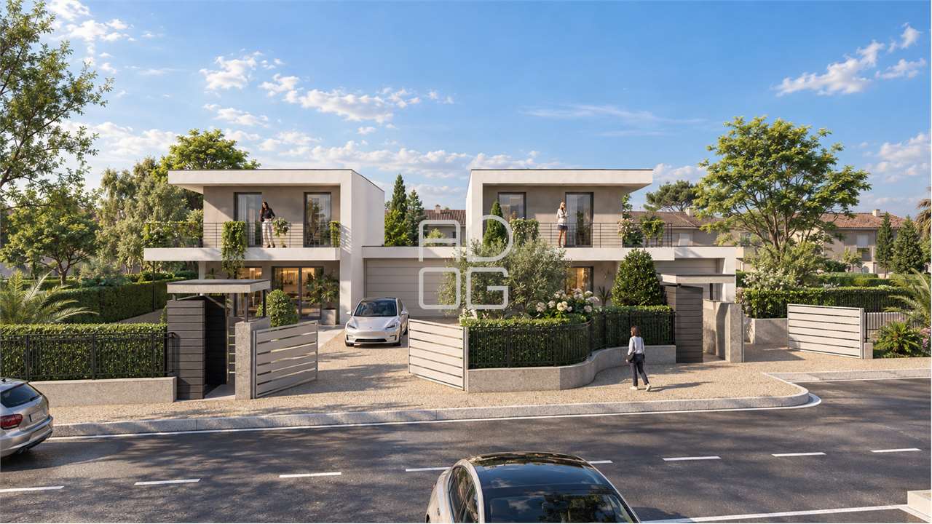
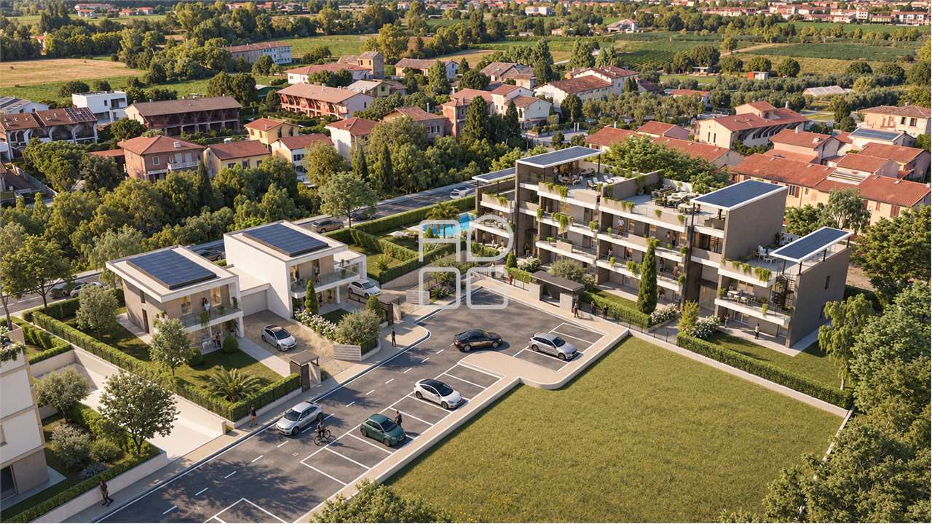
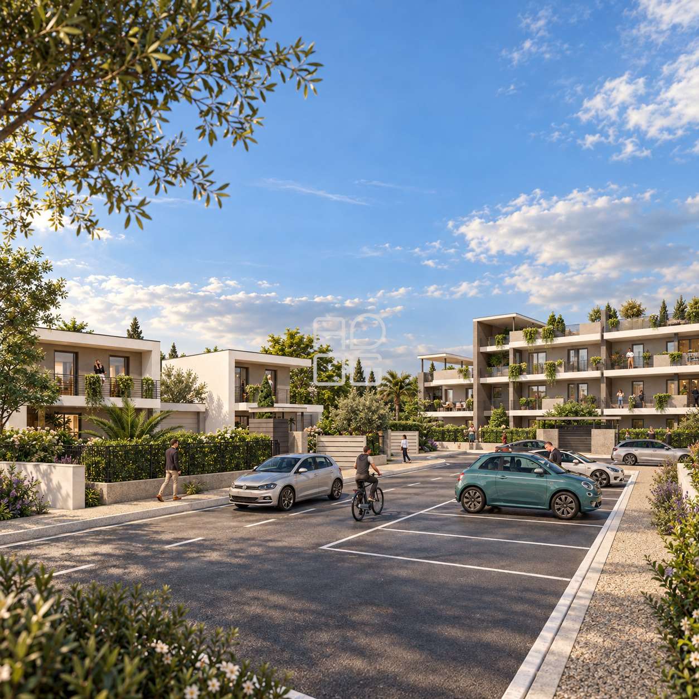
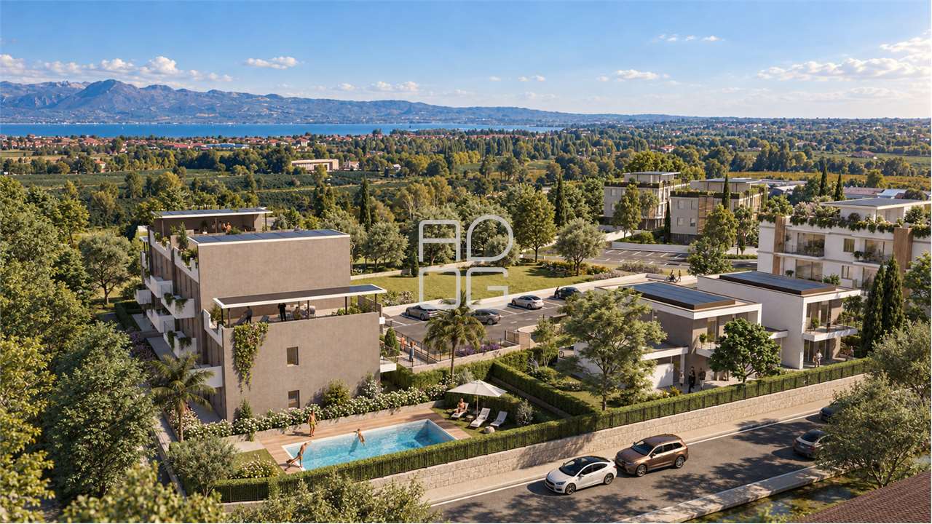
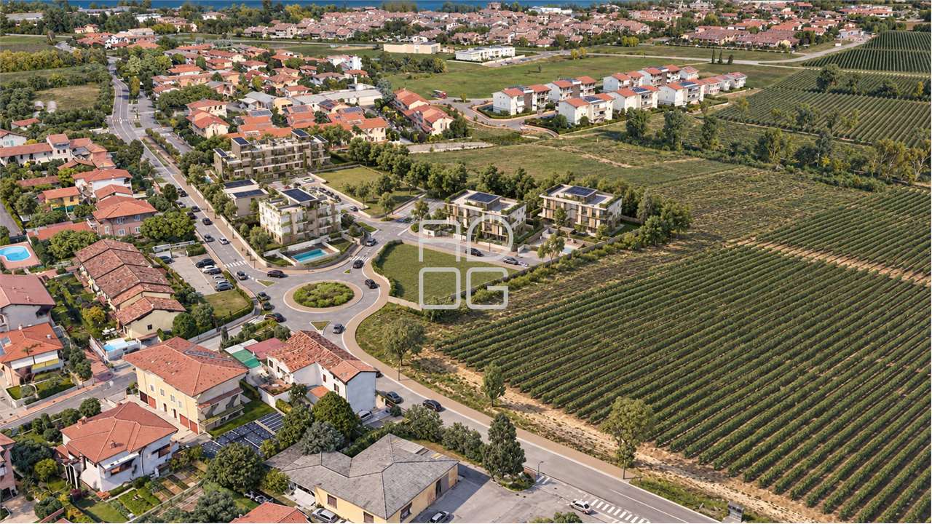
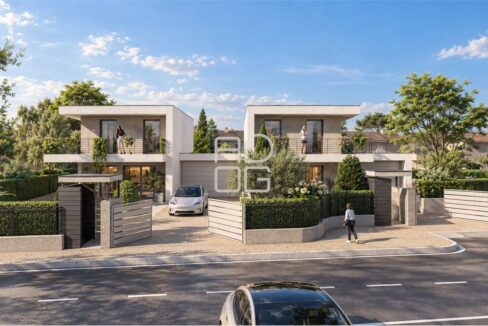
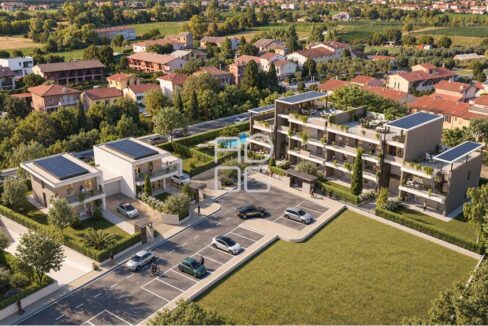
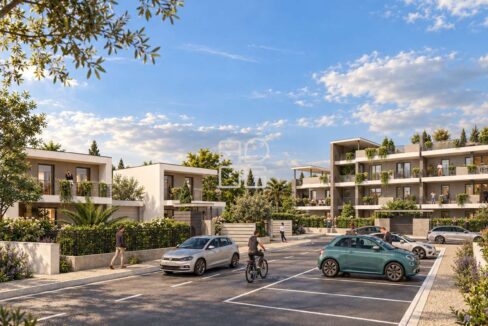
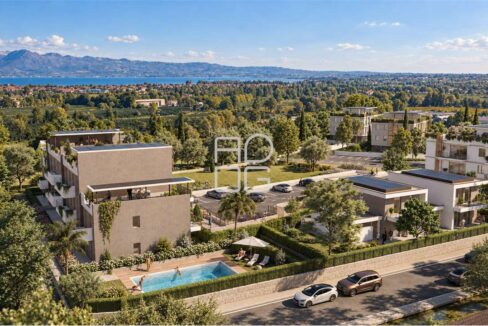
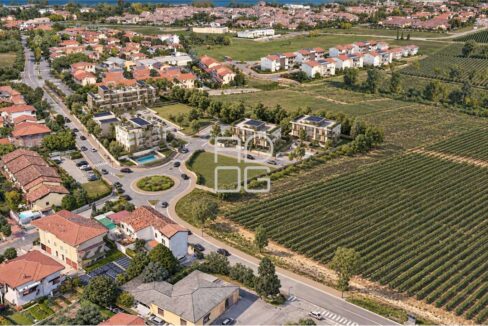
Designed for those seeking the comfort and independence of a modern villa, this new residential property in Desenzano del Garda offers functional living spaces, private outdoor areas and state-of-the-art technology. An ideal choice as a permanent residence, but equally appealing as a second home on Lake Garda.
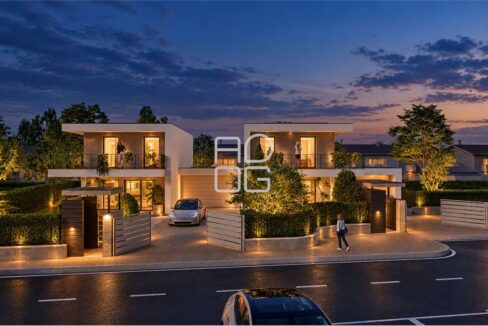
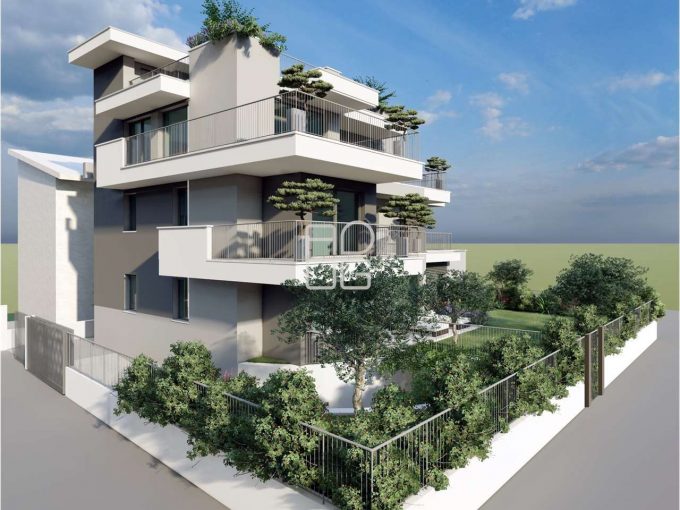
The contemporary architecture features clean lines, large windows and a seamless connection between indoor and outdoor living spaces.
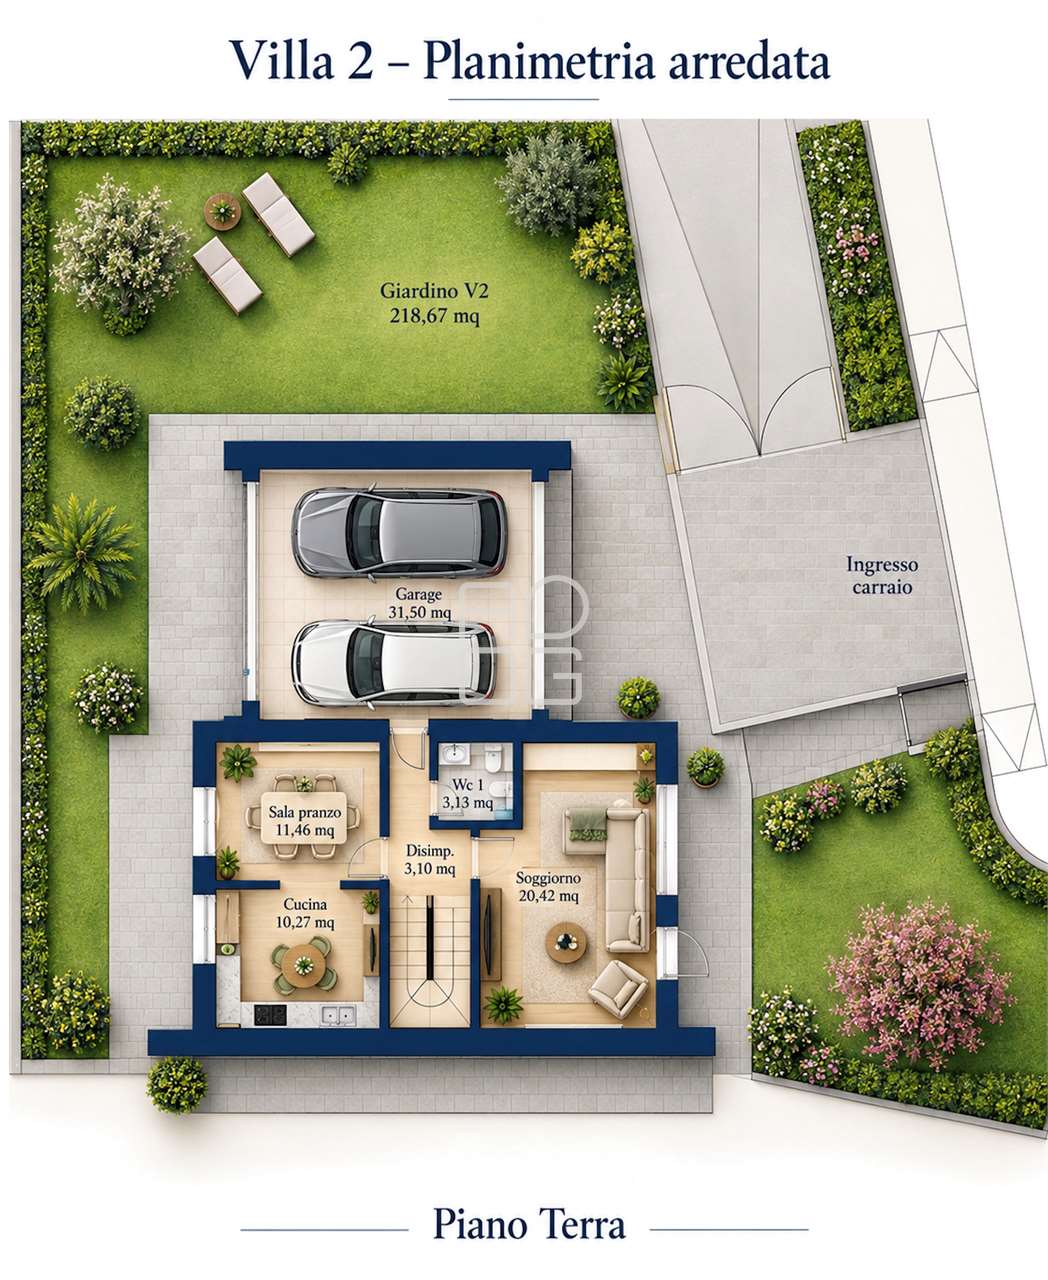
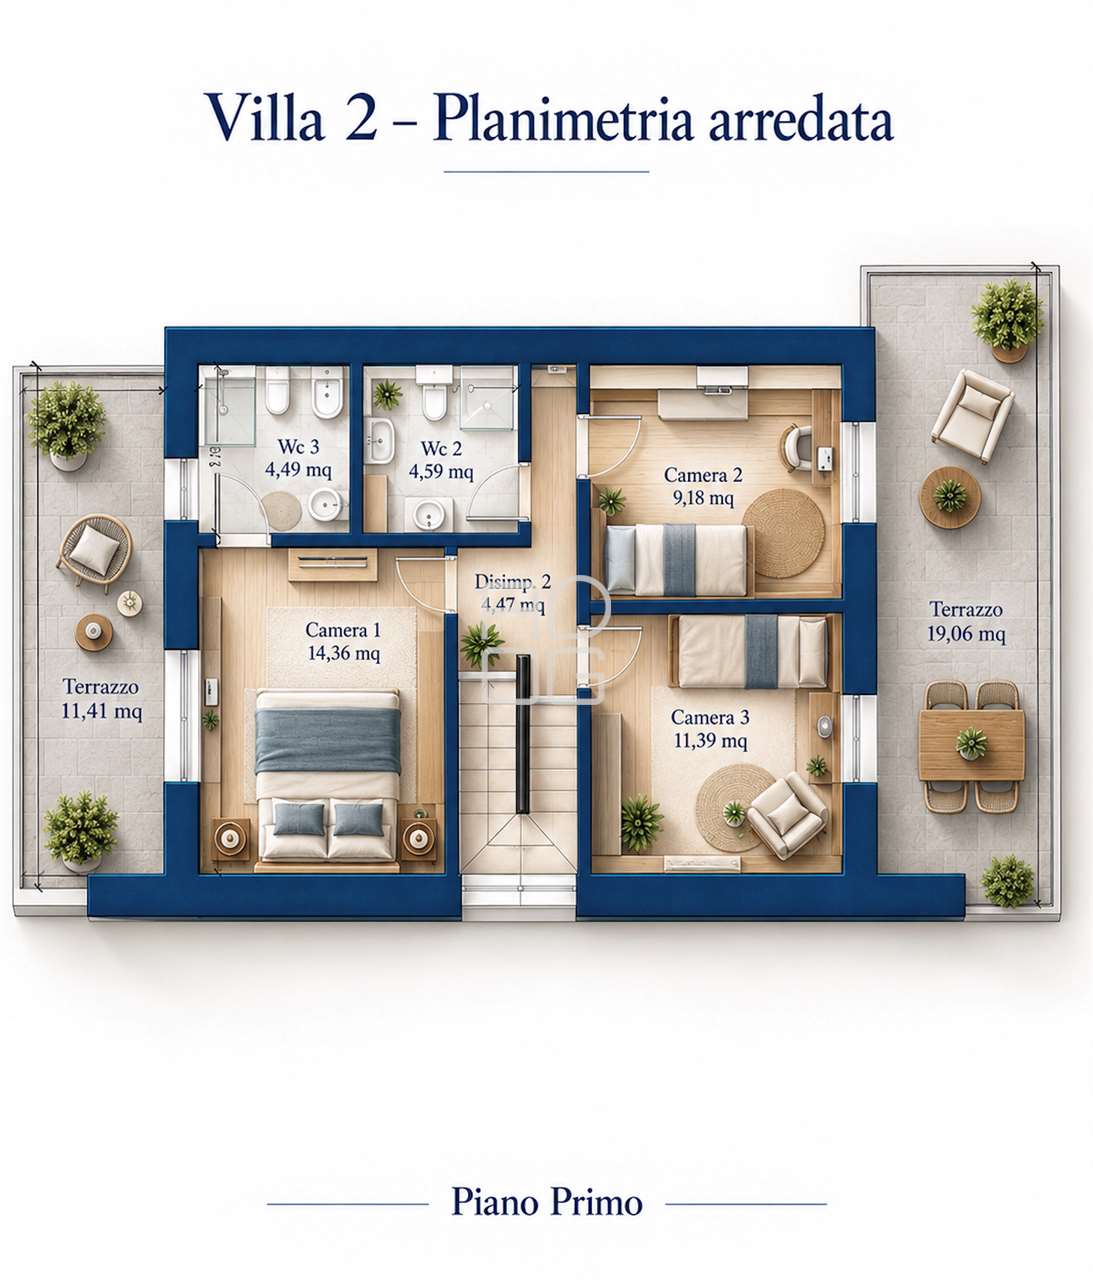
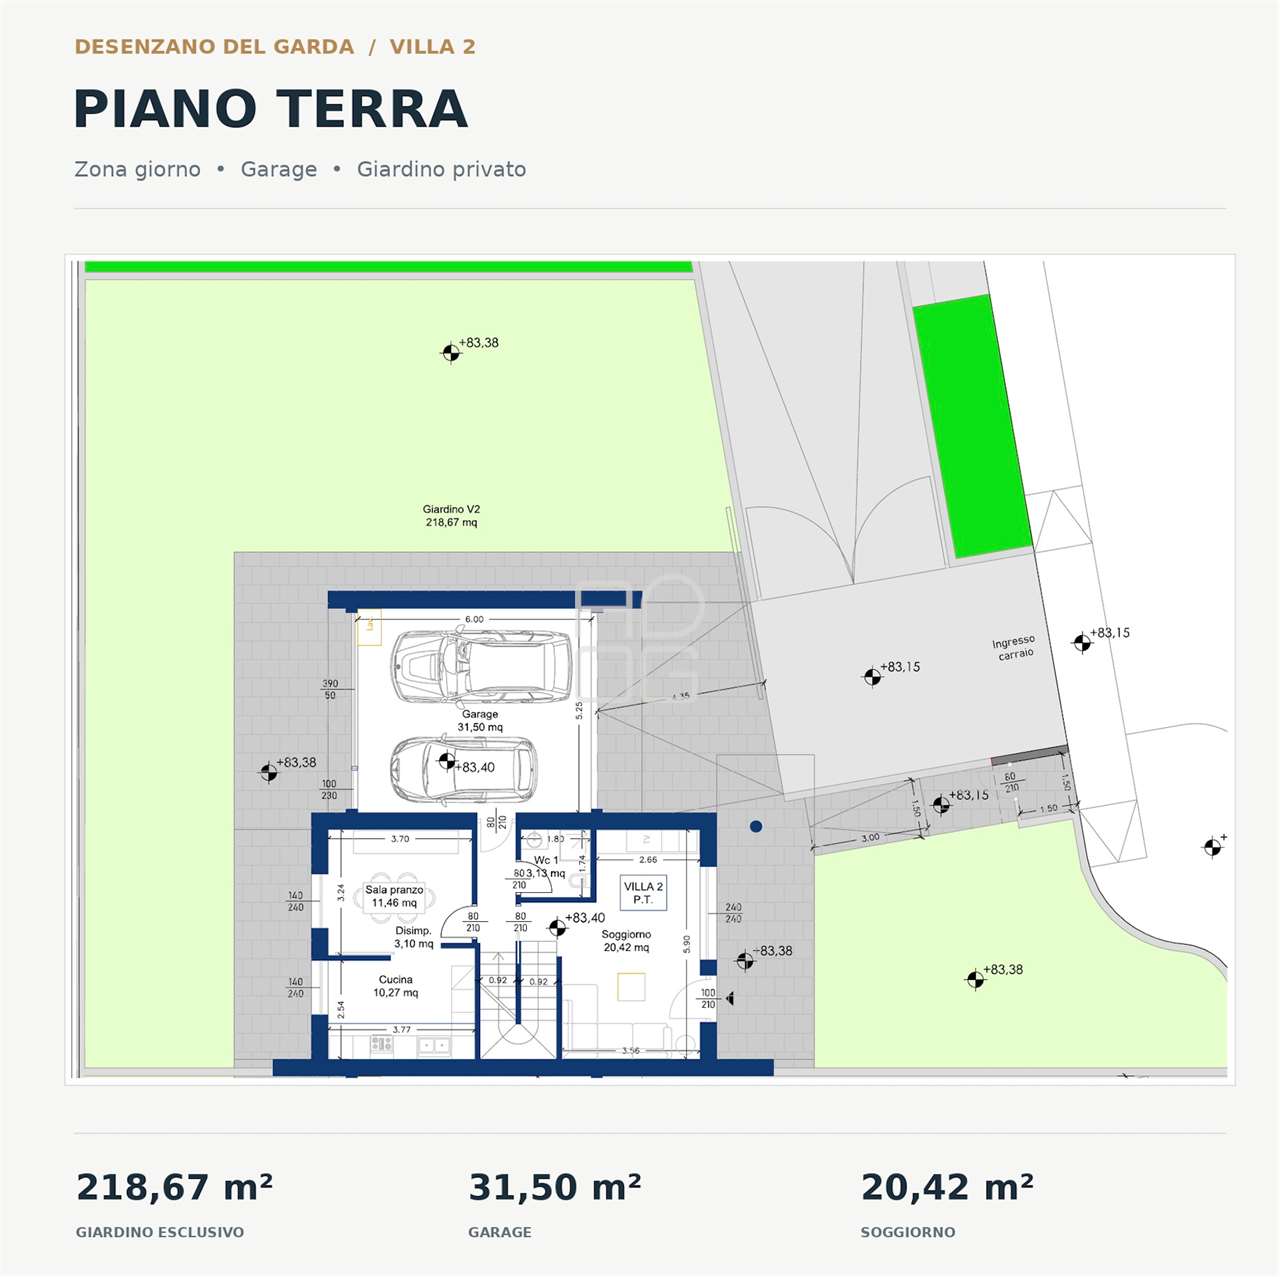
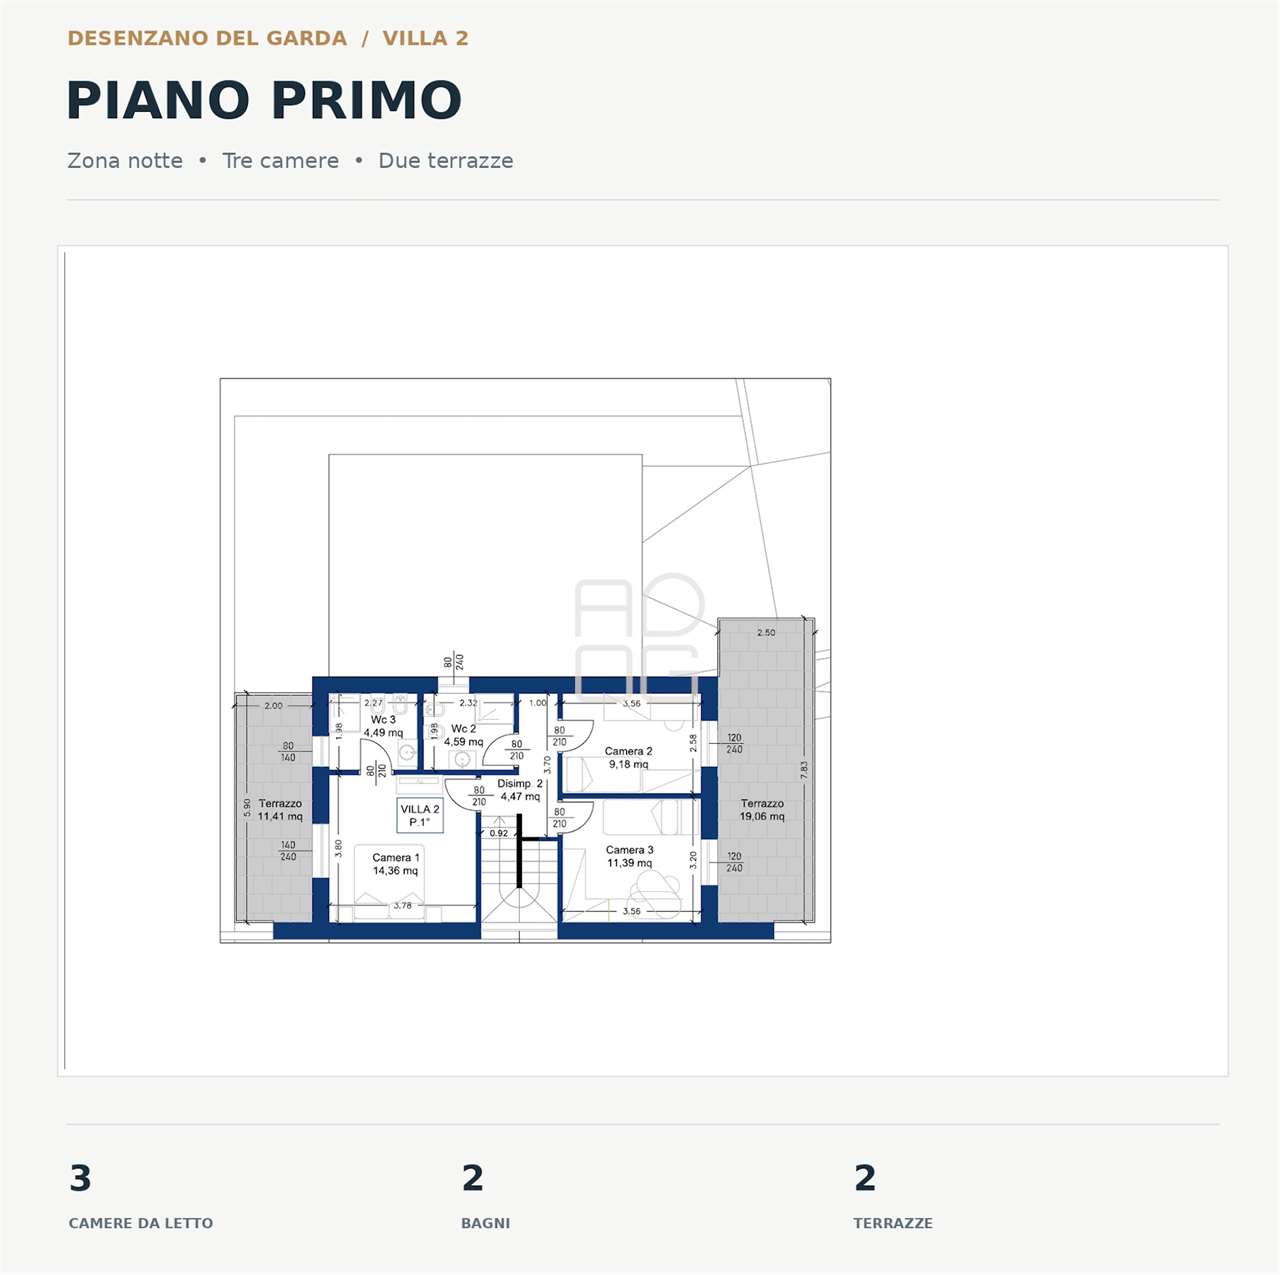
The villa benefits from an independent entrance and an exclusive private garden, and offers a spacious living area with lounge and kitchen, opening directly onto the covered patio and garden. The sleeping area includes bedrooms and bathrooms, while generous terraces and additional functional spaces complete the property. There is also the possibility of installing a private swimming pool.
Particular attention has been paid to comfort and energy efficiency, with heating and cooling provided by a heat pump, a photovoltaic system, high-performance thermal and acoustic insulation, and pre-installation for home automation.
Construction is scheduled to begin in January 2027. Purchasing at this stage still offers the opportunity to customise the internal layout and select finishes according to personal preferences, in keeping with the approved design.
An excellent opportunity to create a tailor-made, modern and energy-efficient home, designed to be enjoyed throughout the year.
In a pleasant, green and private area just a few…
650.000€
WHERE • Polpenazze del Garda (charming hamlet of Picedo) •…
850.000€
Located in a central position, close to all main services,…
1.150.000€