Entire Building for Sale in Toscolano Maderno in Toscolano Maderno
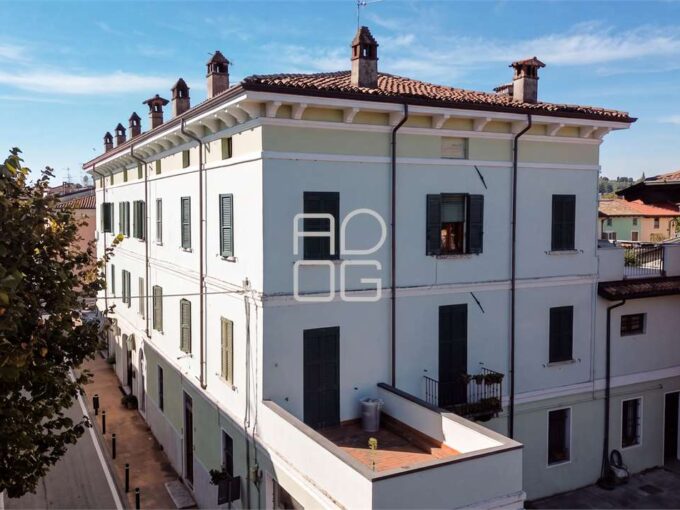
We offer for sale in Toscolano Maderno an entire building…
Sale
1.335.000€

Sale and rental of properties on Lake Garda. Villas, apartments, penthouses, lofts, building areas, agricultural land. Residential proposals and holiday homes. Luxury properties and prestigious contexts.


Sale and rental of properties on Lake Garda. Villas, apartments, penthouses, lofts, building areas, agricultural land. Residential proposals and holiday homes. Luxury properties and prestigious contexts.
Sale and rental of properties on Lake Garda. Villas, apartments, penthouses, lofts, building areas, agricultural land. Residential proposals and holiday homes. Luxury properties and prestigious contexts.
Via della Costa Moniga del Garda BS Italia
Sale
1.500.000€
Code:
V002268
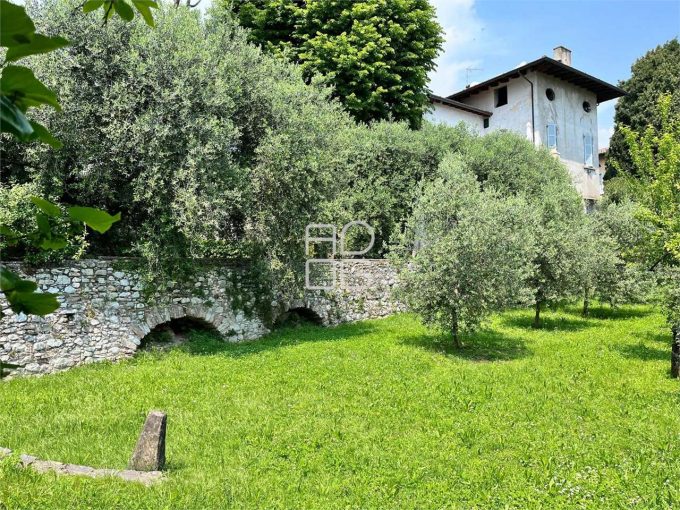
Located close to the centre of Moniga del Garda and approximately 1.2 km from the shores of Lake Garda, a property of approximately 4,600 sqm is available for residential development.
The property comprises:
– Existing residential building, divided into three separate residential units, with a total gross floor area (GFA) of approximately 375 sqm;
– Building plot with a development capacity of 200 sqm GFA;
– Building plot with a development capacity of 133 sqm GFA.
The property offers a **total development capacity of approximately 708 sqm GFA**, considering the demolition and reconstruction of the existing building and the utilization of the development rights associated with the two building plots.
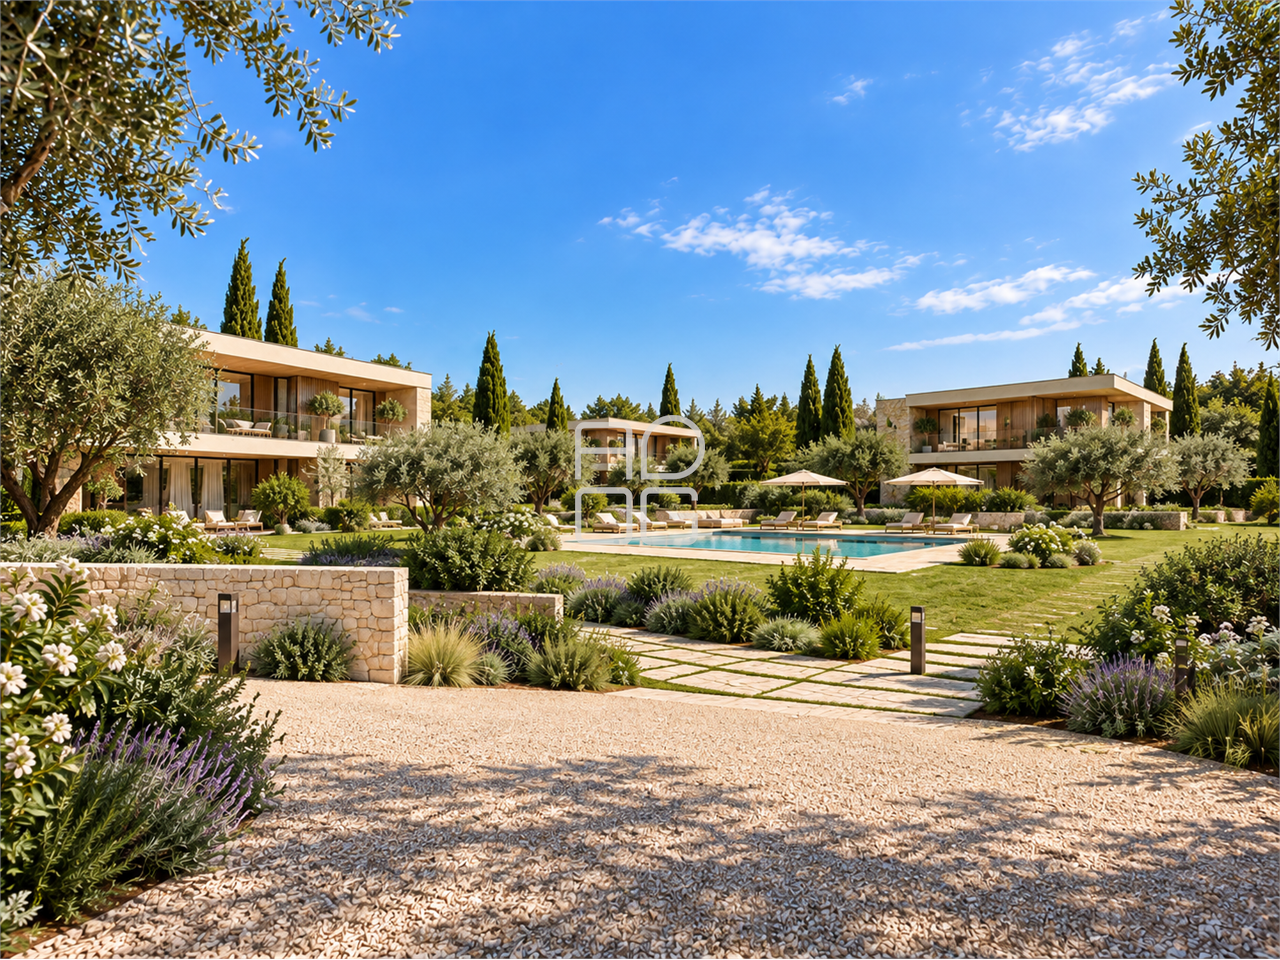
The configuration of the site and the distribution of the available building capacity allow for different design solutions for a new residential development, potentially including private outdoor areas, garages and a swimming pool.
The property is primarily intended for construction companies, property developers and investors interested in residential development projects in the Lake Garda area.
The image has been generated using artificial intelligence for illustrative purposes only. It does not represent an actual or approved development project and does not constitute a contractual representation.
Further information, cadastral documents and urban planning documentation are available upon request.
We offer for sale in Toscolano Maderno an entire building…
1.335.000€
 sold
sold
Situated in the central area of the beautiful town of…
Private Negotiation
In the centre of Desenzano del Garda, conveniently located close…
970.000€