
HPA TOSCOLANO – UNIT TB1A in Toscolano Maderno
Located in the renowned municipality of Toscolano Maderno, in one…
Sale
2.150.000€

Sale and rental of properties on Lake Garda. Villas, apartments, penthouses, lofts, building areas, agricultural land. Residential proposals and holiday homes. Luxury properties and prestigious contexts.


Sale and rental of properties on Lake Garda. Villas, apartments, penthouses, lofts, building areas, agricultural land. Residential proposals and holiday homes. Luxury properties and prestigious contexts.
Sale and rental of properties on Lake Garda. Villas, apartments, penthouses, lofts, building areas, agricultural land. Residential proposals and holiday homes. Luxury properties and prestigious contexts.
Via Rambotti 60 Desenzano del Garda BS Italia
Sale
650.000€
Code:
V003089
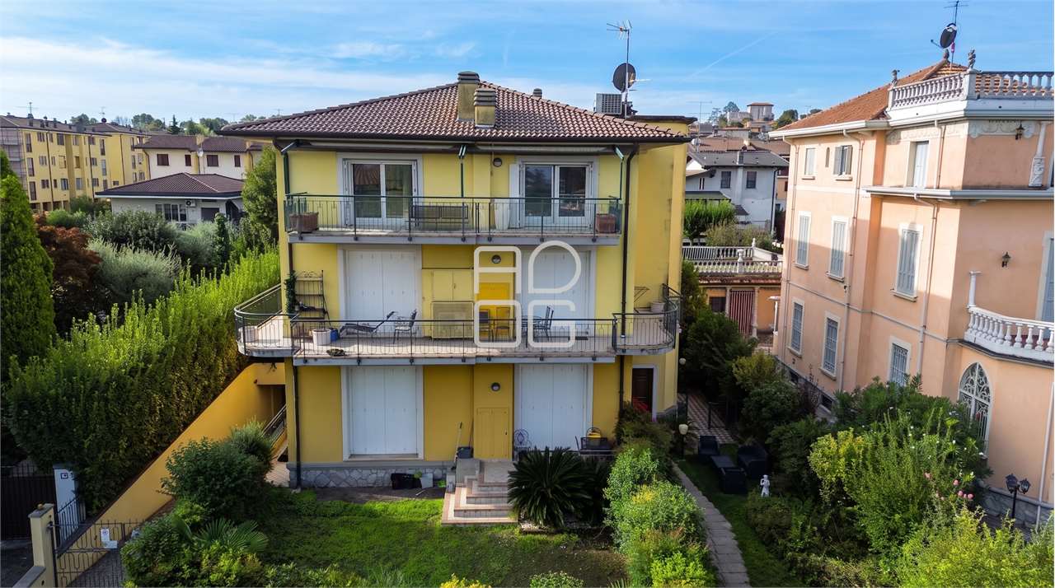
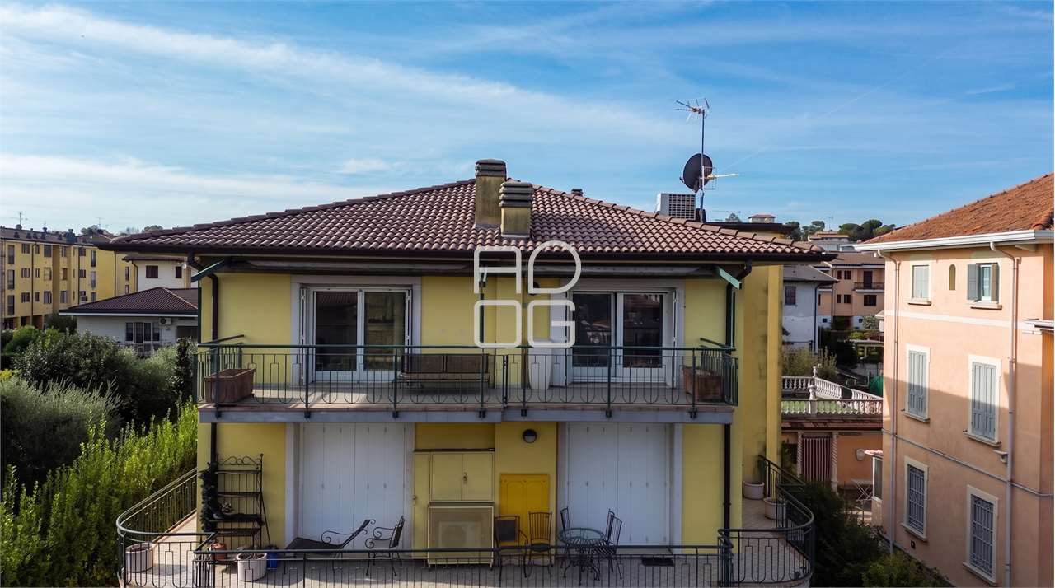
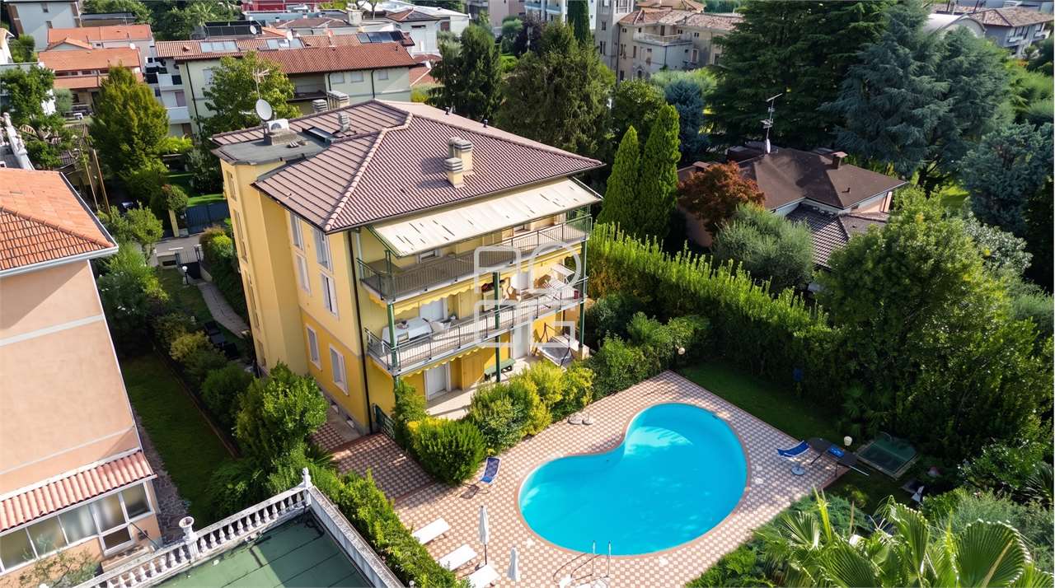
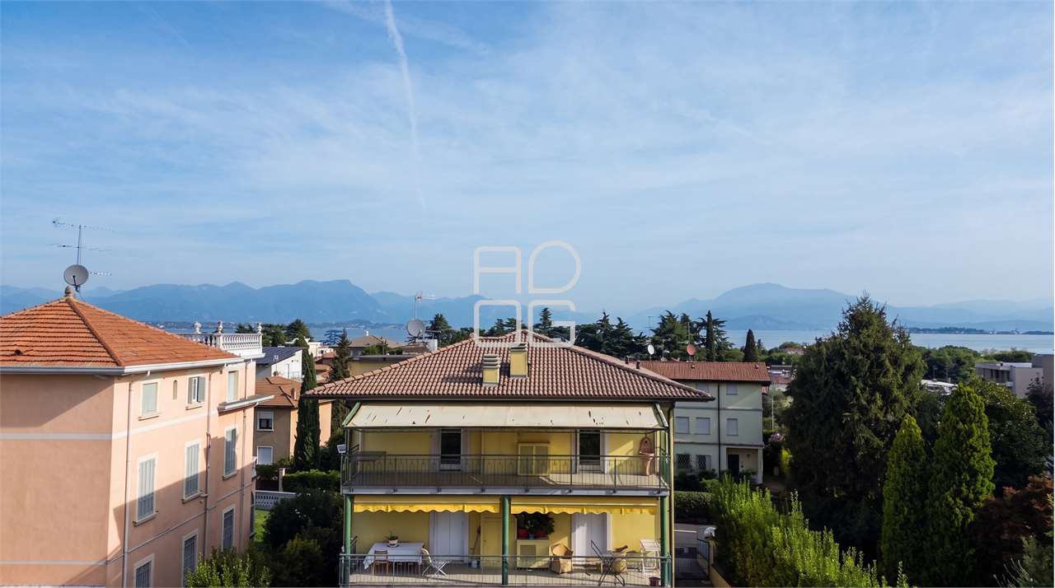
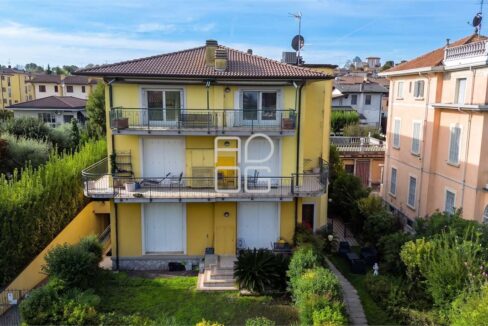
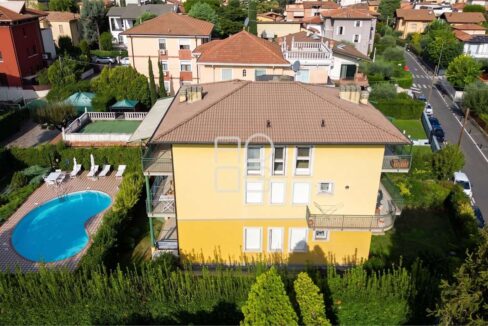
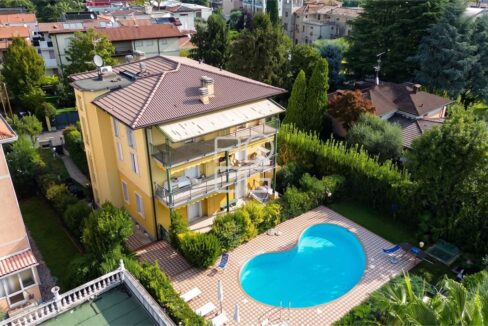
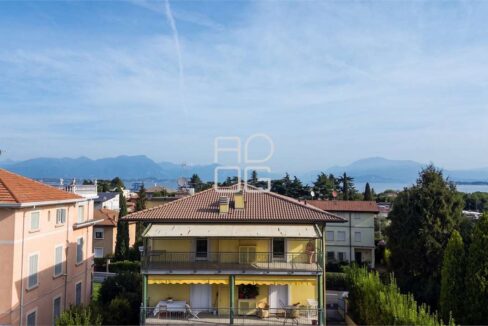
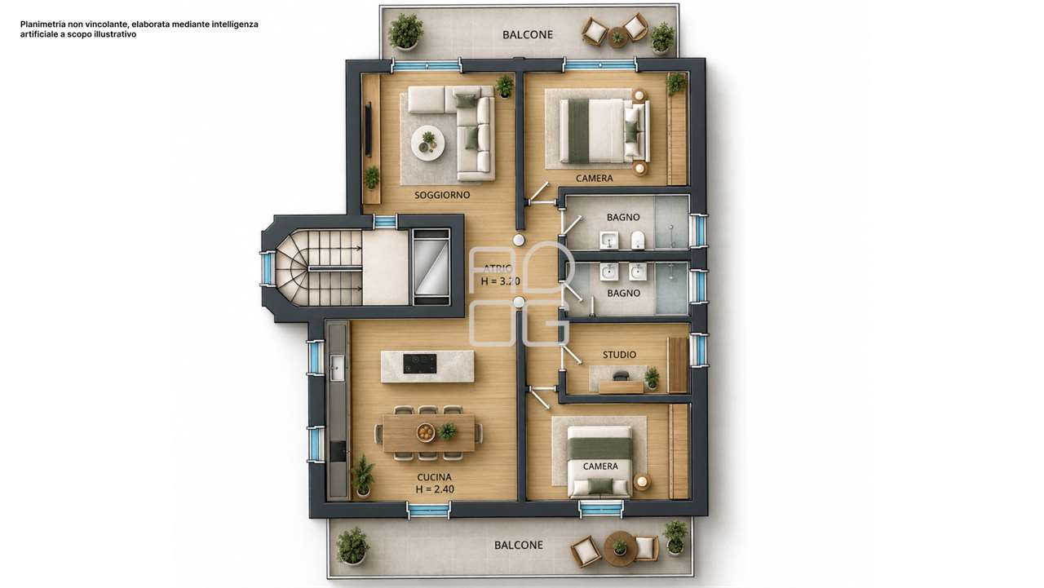
Located in Via Rambotti, one of the most sought-after areas of Desenzano del Garda thanks to its convenient proximity to the town centre, the lake and all main services, within a small residential building comprising just five units, we offer for sale a penthouse on the second and top floor, served by a lift, featuring generous spaces and rare potential for reinterpretation.
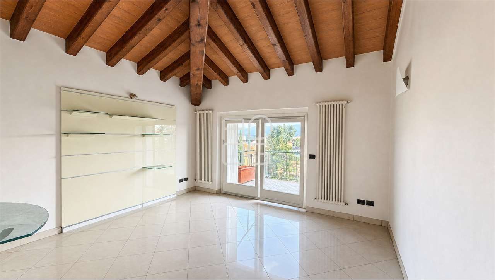
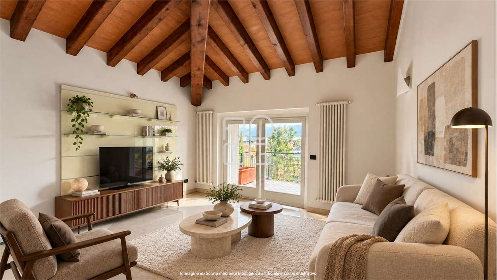
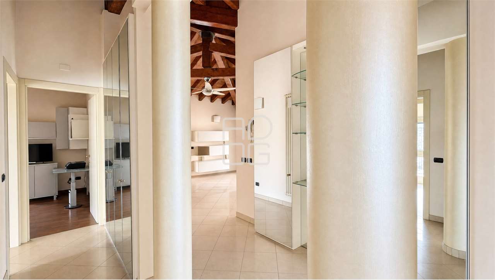
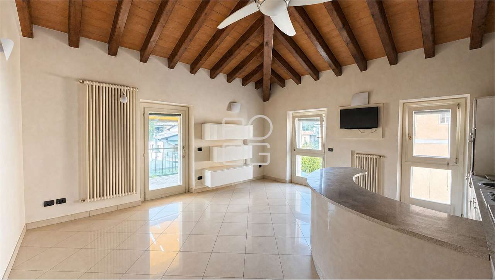
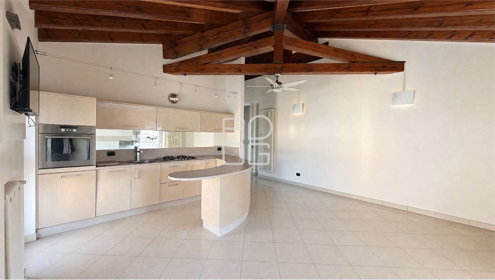
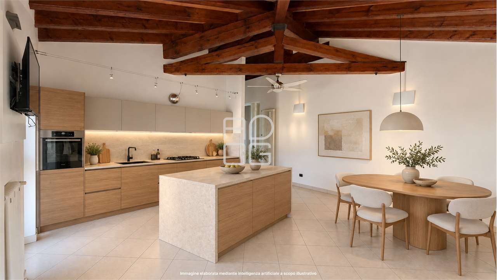
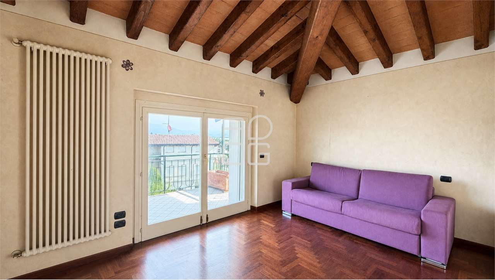
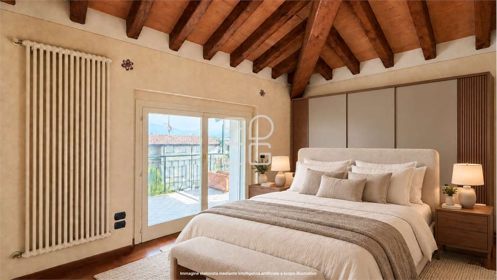
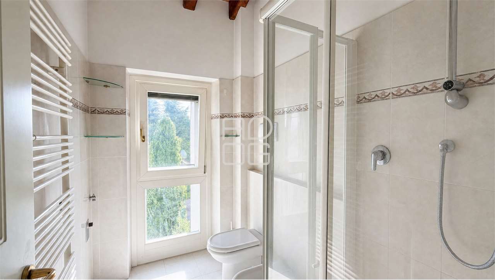
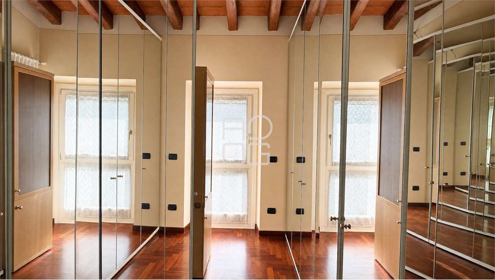
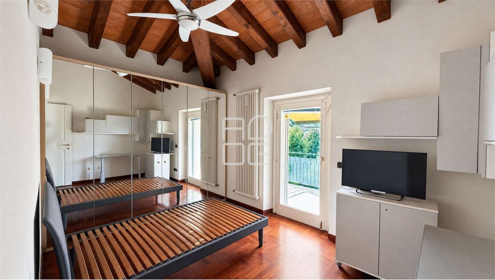
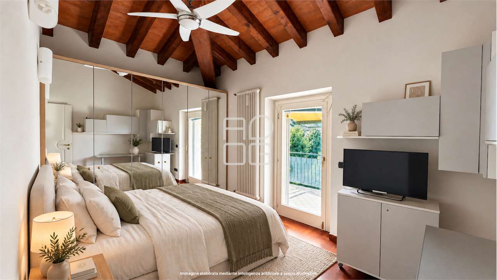
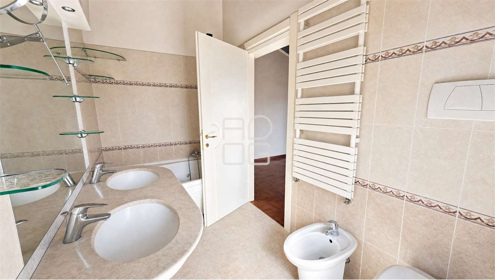
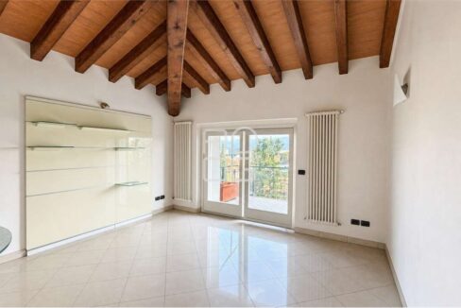
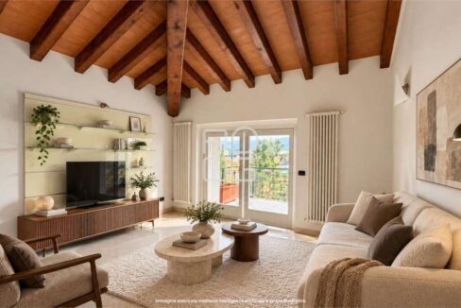
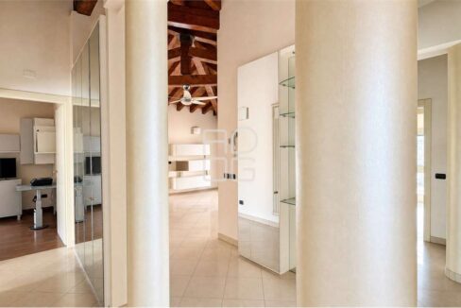
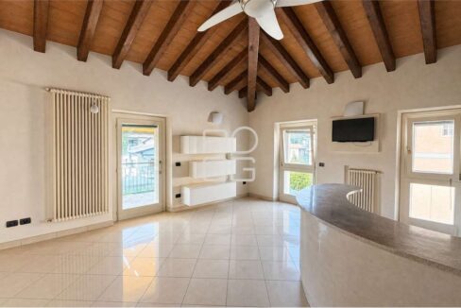
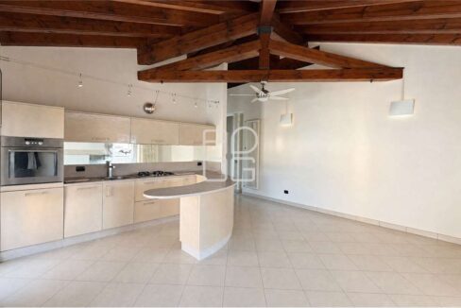
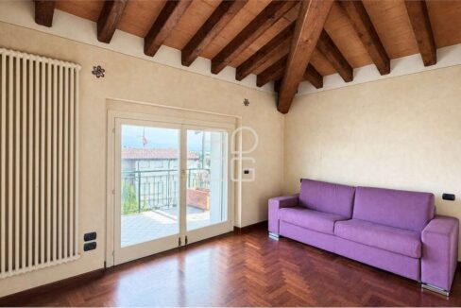
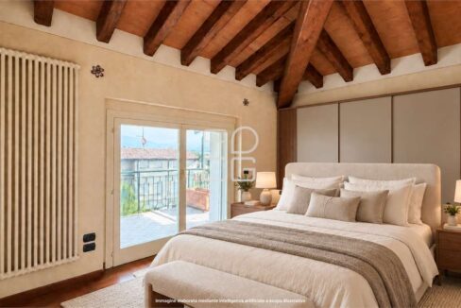
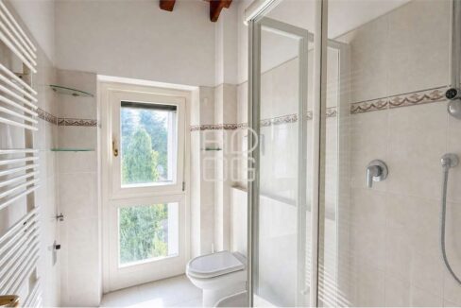
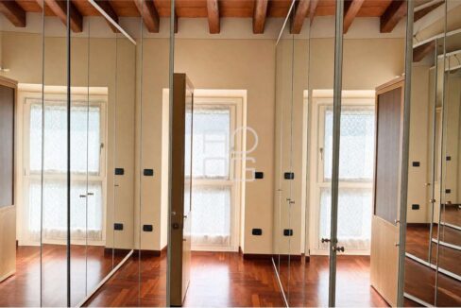
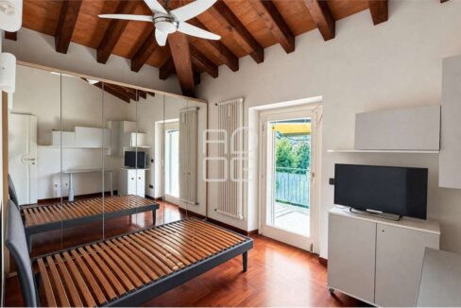
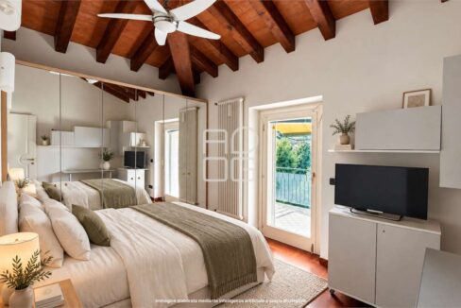
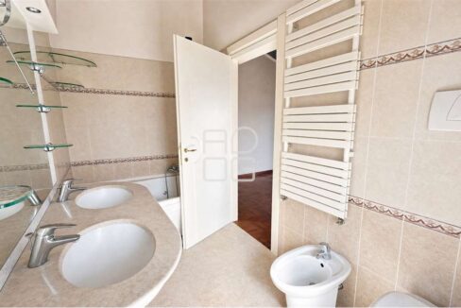
The apartment is arranged entirely on one level and offers a spacious layout, currently comprising an entrance hall, living area, separate eat-in kitchen, two bedrooms, a study and two bathrooms. The interiors are bright and feature exposed-beam ceilings, an architectural detail that could become the starting point for an elegant and contemporary renovation project.
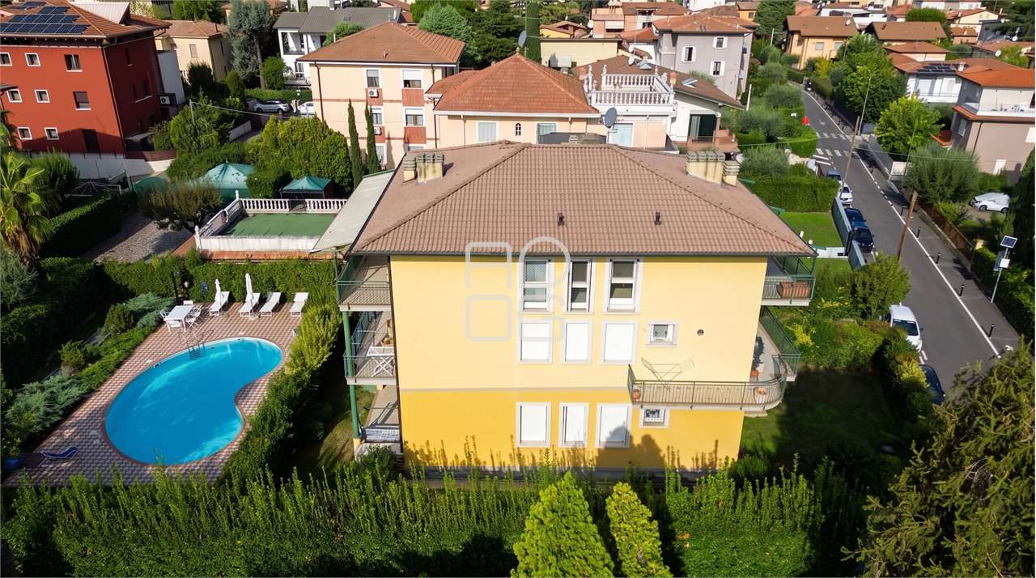
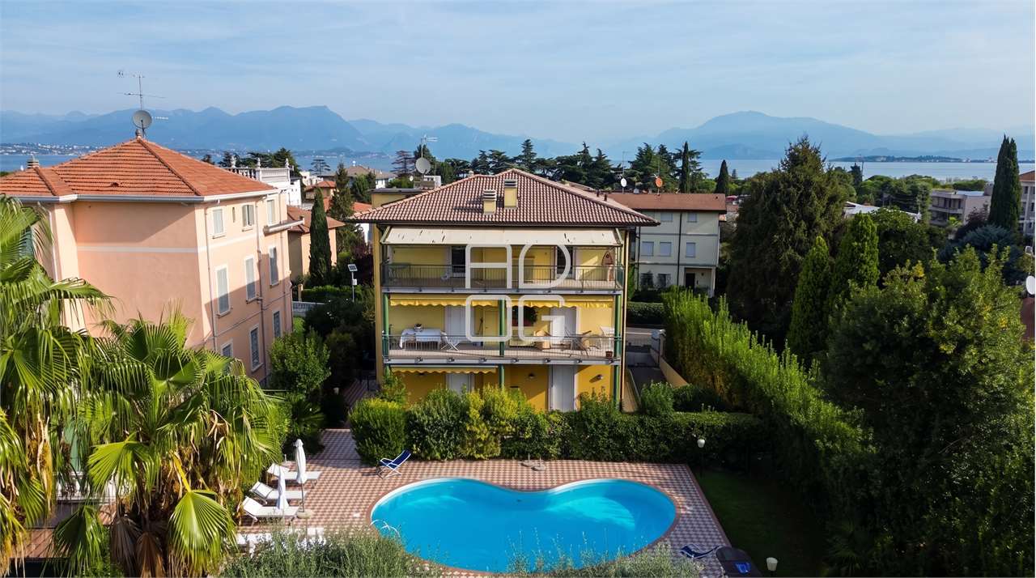
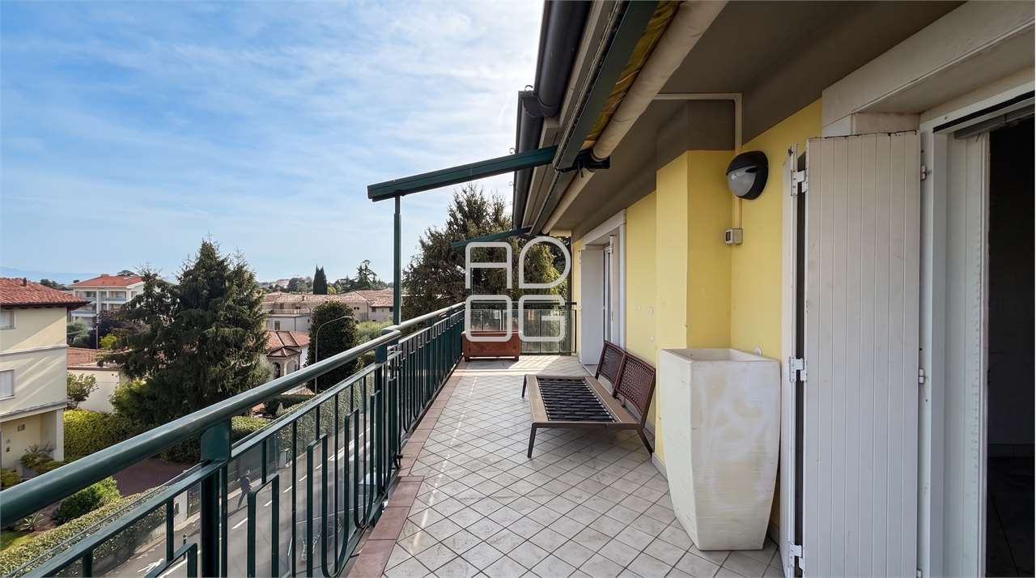
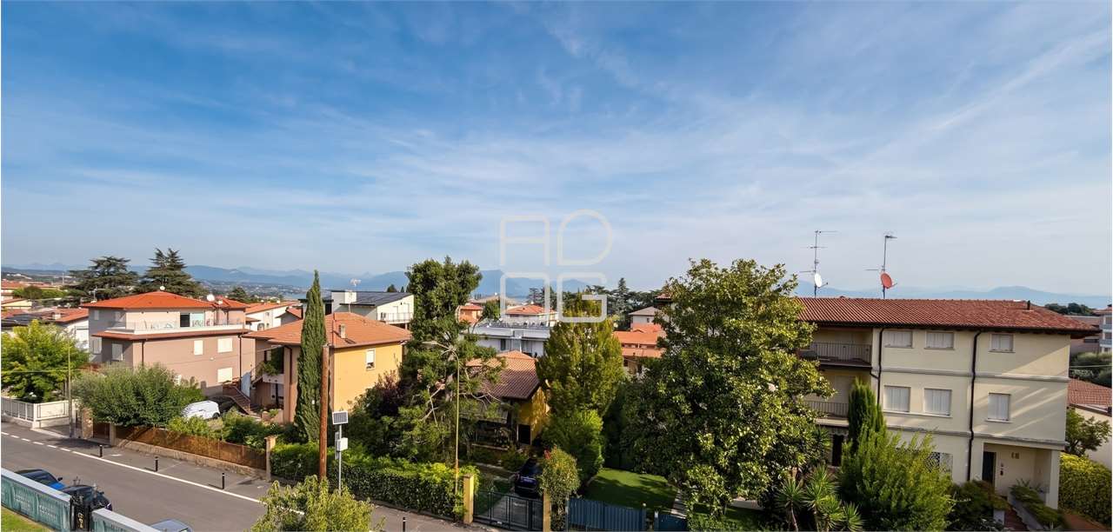
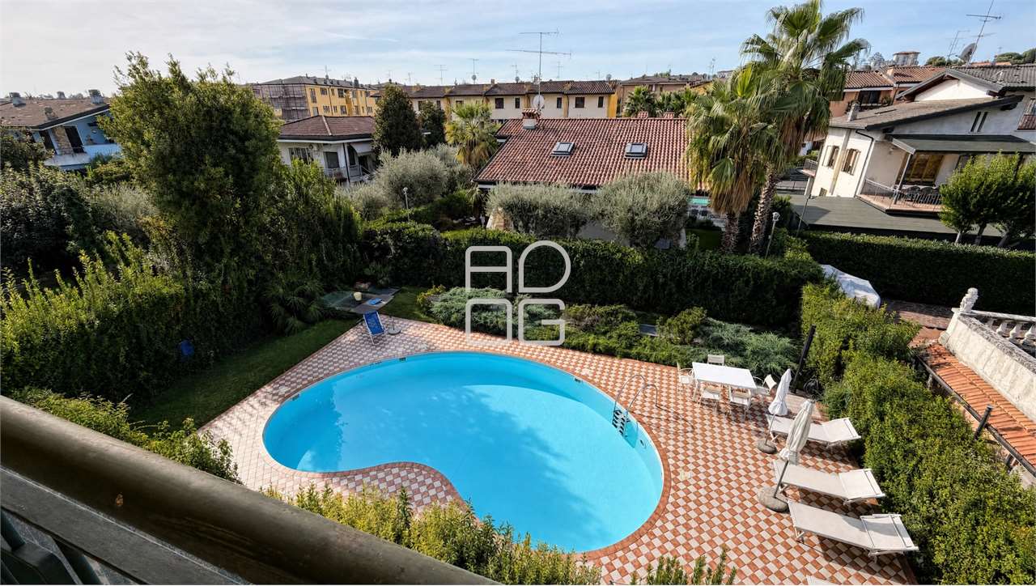
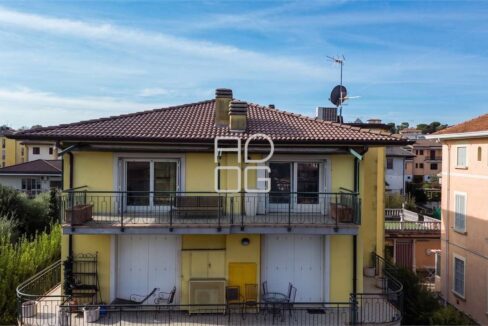
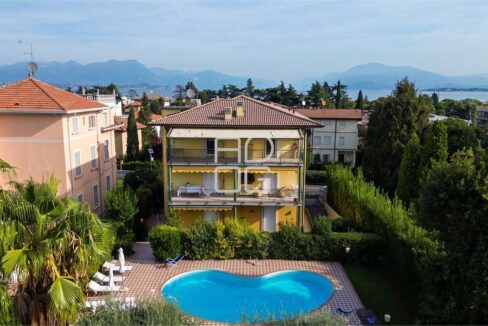
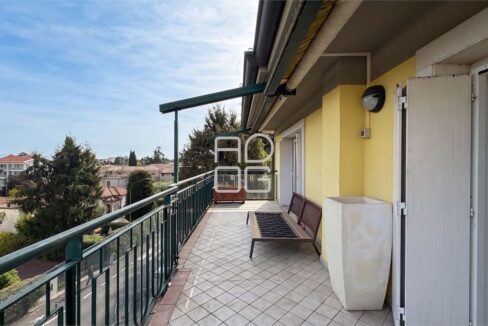
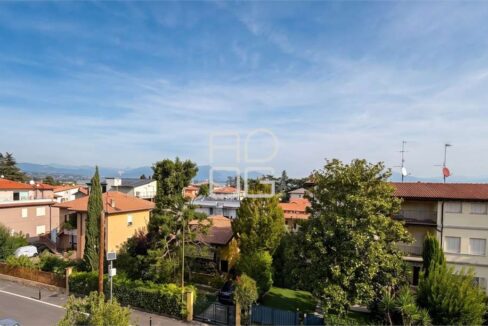
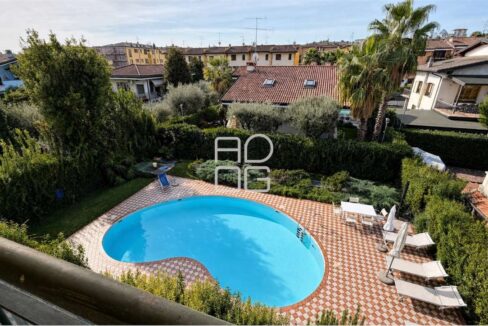
The property benefits from two terraces facing different sides of the building: one overlooks the swimming pool and the communal landscaped gardens, while the other offers pleasant glimpses of the lake and an open view over the surrounding area. Both are enjoyable outdoor spaces that enhance the living and sleeping areas and create a greater sense of openness.
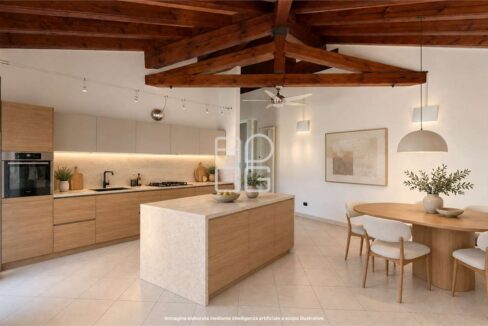
The interiors require renovation or restyling. This provides an excellent opportunity to fully personalise the layout, finishes and systems, creating a bespoke residence in an established and highly desirable location.
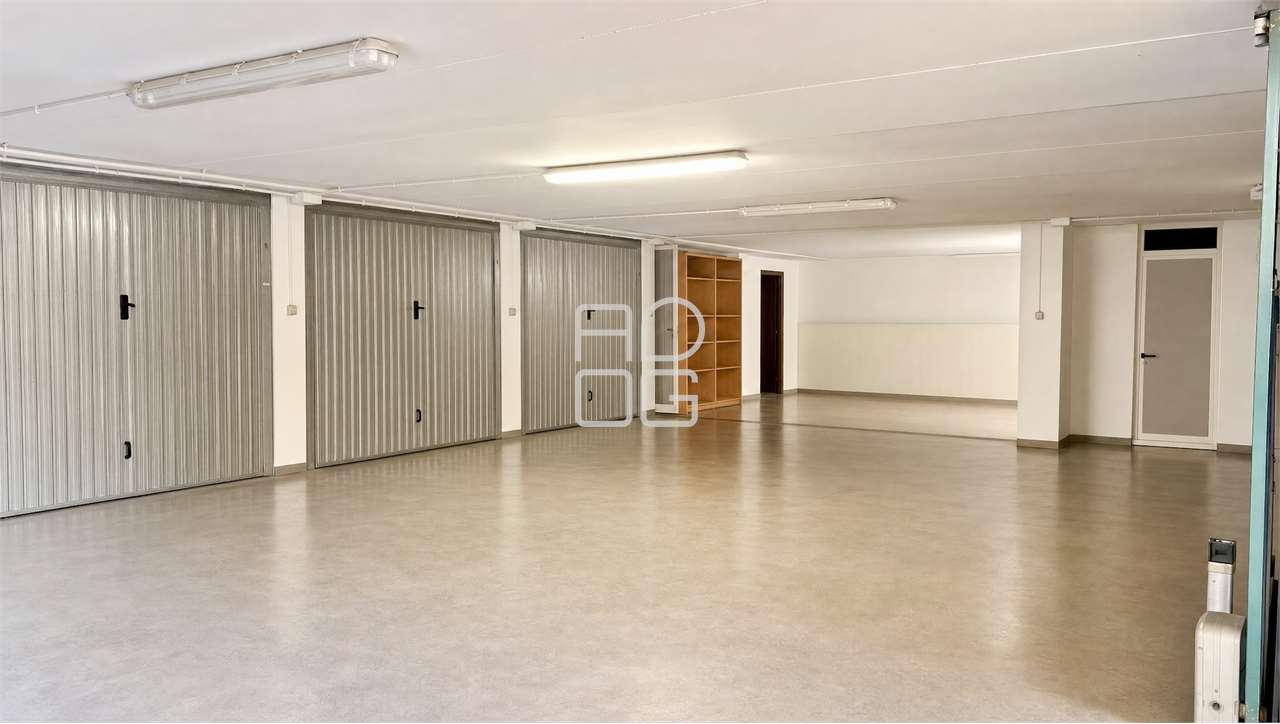
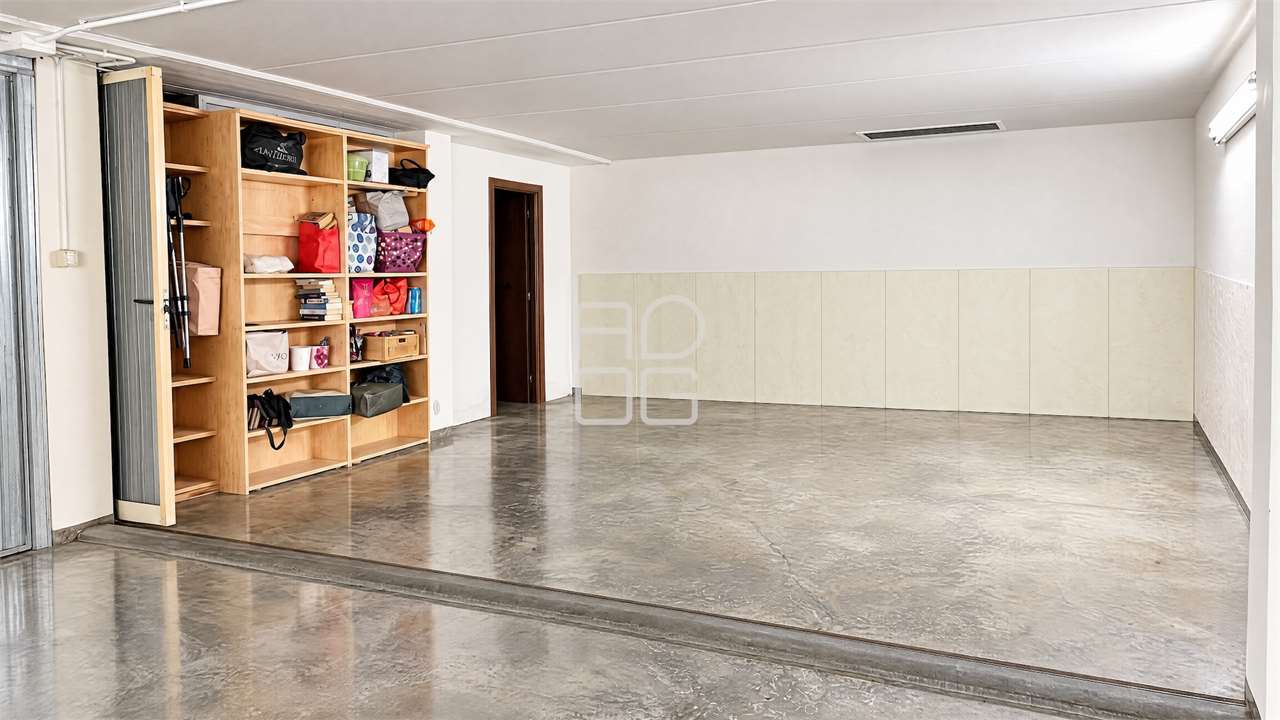
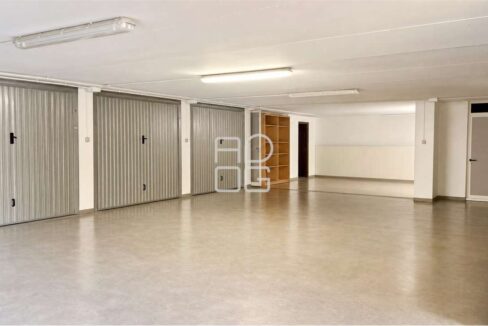
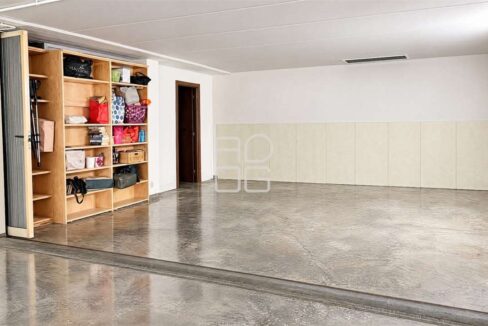
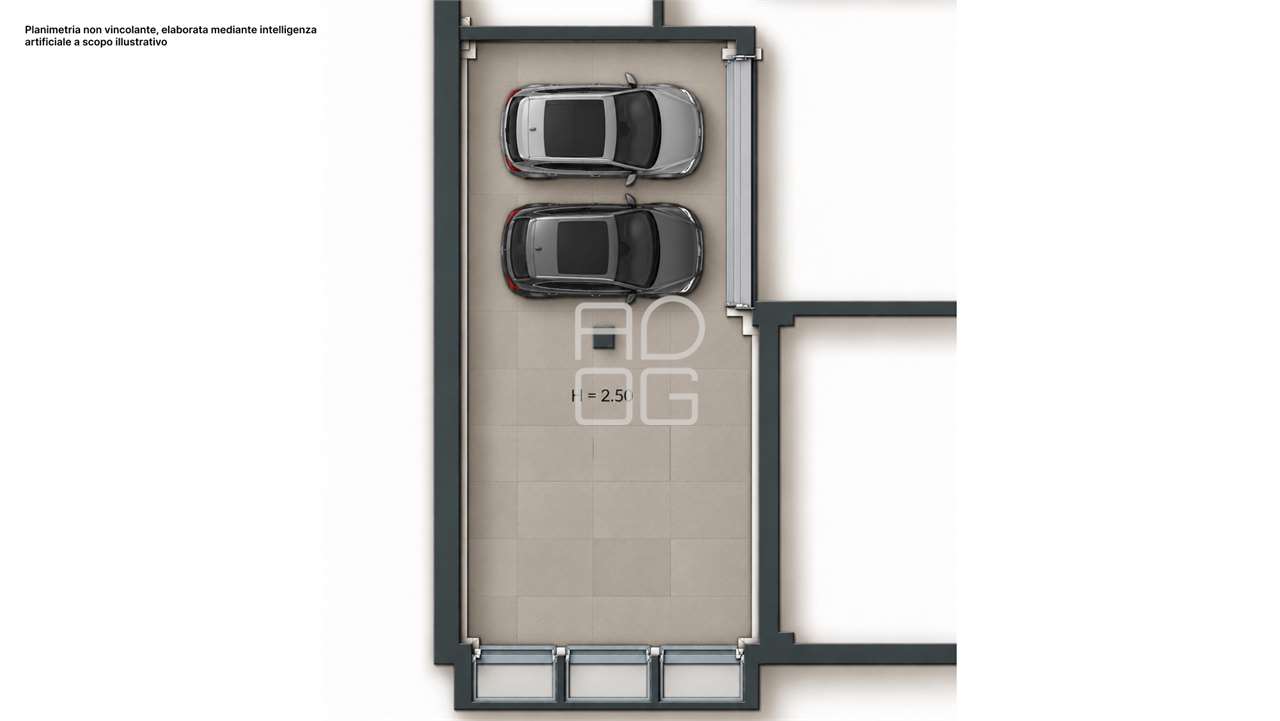
The property is completed by a generously sized garage on the basement level, a particularly valuable feature in this area, suitable not only for parking vehicles but also as additional storage or utility space.
The asking price has been determined taking into account the potential works required to renovate and restyle the property.
An ideal solution for those looking for a top-floor residence with lift access, generous living spaces, a communal swimming pool and the opportunity to create a personalised penthouse close to the heart of Desenzano del Garda.
For further information or to arrange a viewing, please do not hesitate to contact us.
The renderings shown are provided for illustrative purposes only and represent one possible design concept. The images are non-binding and do not constitute any contractual element.
Located in the renowned municipality of Toscolano Maderno, in one…
2.150.000€
 sold
The freedom to live wide open spaces. Indoors and outdoors.…
Private Negotiation
 sold
In an elegant building just steps from the center of…
Private Negotiation